

704-609-9300
Jeremy.Ordan@allentate.com
- Call Us:
704-609-9300
- Message Us:
Jeremy.Ordan@allentate.com


$425,000
$424,900
For more information regarding the value of a property, please contact us for a free consultation.
1355 Zeb Haynes RD Maiden, NC 28650
4 Beds
3 Baths
2,455 SqFt
Key Details
Sold Price $425,000
Property Type Single Family Home
Sub Type Single Family Residence
Listing Status Sold
Purchase Type For Sale
Square Footage 2,455 sqft
Price per Sqft $173
MLS Listing ID 4409727
Sold Date 09/24/26
Bedrooms 4
Full Baths 2
Half Baths 1
Construction Status Completed
Abv Grd Liv Area 2,455
Year Built 2026
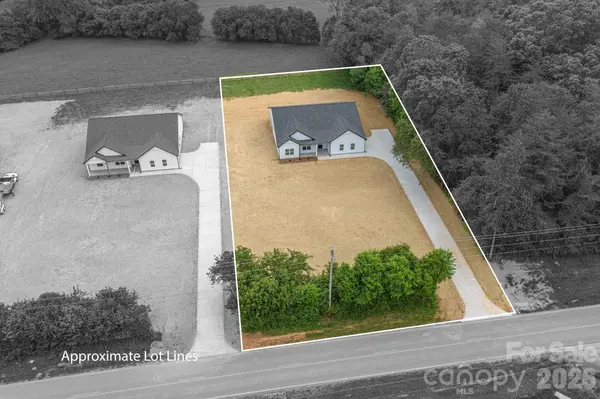
Lot Size 0.770 Acres
Acres 0.77
Property Sub-Type Single Family Residence
Property Description
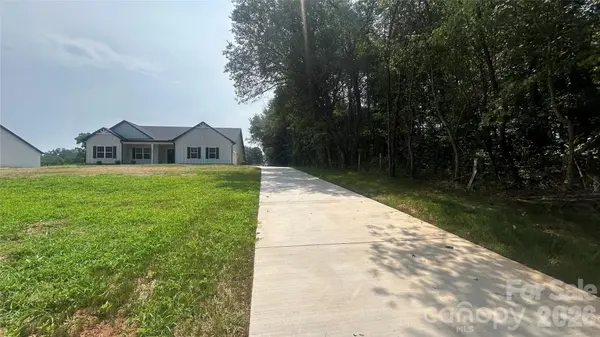
Welcome to 1355 Zeb Haynes Road. A new construction with NO STEPS, NO HOA, NO CITY TAXES and priced below appraisal value!
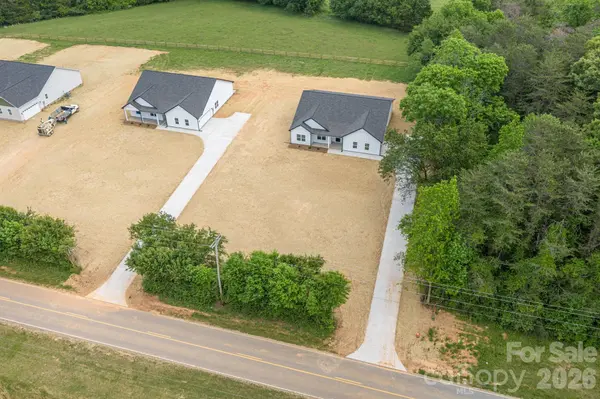
Modern farmhouse design meets relaxed living in this beautifully crafted new construction home situated on a level .77-acre lot that backs up to a farm. Offering over 2,400 square feet of single level living space, this 4-bedroom, 2.5-bath residence combines style and function with a thoughtful layout and no carpet throughout for a clean, modern finish. Hardie board siding accented with black trim creates striking curb appeal with a timeless farmhouse influence. Inside, the open floor plan is designed for both everyday living and entertaining. The kitchen stands out with an expansive island, abundant cabinetry, soft-close drawers, and stainless steel appliances, seamlessly connecting to the dining and living areas for a spacious, open feel. The split-bedroom design enhances privacy, with an oversized primary suite featuring an oversized bath complete with dual vanities, tiled flooring, tiled shower, and a large walk-in closet. Enjoy year-round outdoor living on the covered rear sitting area, perfect for relaxing or hosting guests, along with a welcoming front porch that overlooks the expansive yard. The oversized side-entry garage, professionally finished with epoxy flooring, provides excellent space for storage, a workshop, or hobbies. Ideally located with quick access to Highway 321, this end home offers extra privacy, storage galore including a huge walk in pantry, and a comfortable balance of convenience and space for everyone. Why build when you can move right in?
Location
State NC
County Catawba
Zoning R-20
Rooms
Primary Bedroom Level Main
Main Level Bedrooms 4
Interior
Interior Features Entrance Foyer, Kitchen Island, Open Floorplan, Split Bedroom, Storage, Walk-In Closet(s), Walk-In Pantry
Heating Central, Electric, Heat Pump
Cooling Central Air, Electric
Flooring Laminate, Tile
Fireplace false
Appliance Dishwasher, Disposal, Microwave, Oven, Self Cleaning Oven
Laundry Laundry Room, Main Level
Exterior
Garage Spaces 2.0
Roof Type Architectural Shingle
Street Surface Concrete,Paved
Accessibility Mobility Friendly Flooring, No Interior Steps
Porch Covered, Front Porch, Patio
Garage true
Building
Lot Description Cleared, End Unit, Level, Wooded
Foundation Slab
Builder Name Arca Services LLC
Sewer Septic Installed
Water City
Level or Stories One
Structure Type Hardboard Siding,Vinyl
New Construction true
Construction Status Completed
Schools
Elementary Schools Maiden
Middle Schools Maiden
High Schools Maiden
Others
Senior Community false
Acceptable Financing Cash, Conventional, FHA, USDA Loan, VA Loan
Listing Terms Cash, Conventional, FHA, USDA Loan, VA Loan
Special Listing Condition None
Read Less
Want to know what your home might be worth? Contact us for a FREE valuation!

Our team is ready to help you sell your home for the highest possible price ASAP
© 2026 Listings courtesy of Canopy MLS as distributed by MLS GRID. All Rights Reserved.
Bought with Christina Vang • True North Realty
NEARBY SCHOOLS & BUSINESSES