

704-609-9300
Jeremy.Ordan@allentate.com
- Call Us:
704-609-9300
- Message Us:
Jeremy.Ordan@allentate.com



$370,000
$375,000
1.3%For more information regarding the value of a property, please contact us for a free consultation.
5662 Stonewells DR Charlotte, NC 28278
3 Beds
3 Baths
1,934 SqFt
Key Details
Sold Price $370,000
Property Type Townhouse
Sub Type Townhouse
Listing Status Sold
Purchase Type For Sale
Square Footage 1,934 sqft
Price per Sqft $191
Subdivision Berewick
MLS Listing ID 4374852
Sold Date 09/24/26
Style Tudor
Bedrooms 3
Full Baths 2
Half Baths 1
HOA Fees $295/mo
HOA Y/N 1
Abv Grd Liv Area 1,934
Year Built 2017
Lot Size 3,267 Sqft
Acres 0.075
Lot Dimensions 34x94x34x96
Property Sub-Type Townhouse
Property Description
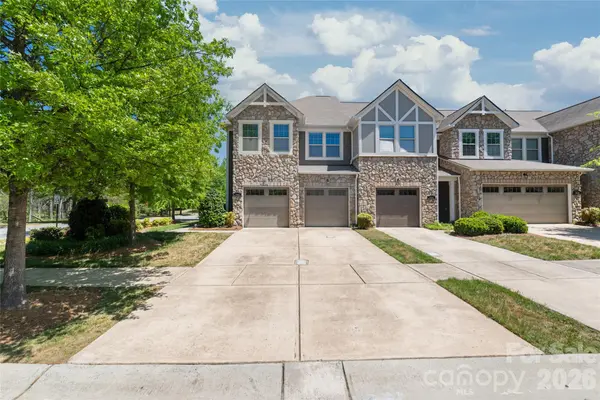
Don't miss this opportunity to own a beautifully maintained home on a premium corner lot in the highly desirable Berewick community. Featuring 3 bedrooms, 2.5 bathrooms, a spacious loft, and a two-car garage, this move-in-ready home offers the perfect blend of comfort, style, and functionality.
The inviting Tudor-inspired exterior with stone accents creates exceptional curb appeal, while inside you'll find fresh interior paint and gleaming hardwood floors throughout the main level. The open-concept floor plan is designed for modern living, providing an effortless flow between the family room, dining area, and kitchen.
The kitchen has been refreshed with brand-new stainless steel refrigerator and stove, along with abundant cabinet space, a large center island, and excellent prep space—ideal for cooking, entertaining, or gathering with family and friends. A convenient mudroom just off the garage helps keep everyday life organized.
Upstairs, the spacious primary suite offers a relaxing retreat with elegant tray ceilings, a large walk-in closet, and a private bath featuring dual vanities, a soaking tub, and a separate glass-enclosed shower. Two additional bedrooms, a full hall bath, an oversized loft, and a centrally located laundry room provide flexible living space for today's lifestyle.
Step outside to enjoy the private backyard patio, perfect for grilling, entertaining, or simply unwinding after a long day. Residents of Berewick enjoy outstanding community amenities, including a pool, clubhouse, fitness center, parks, walking trails, and recreation areas, all just minutes from Charlotte Premium Outlets, dining, shopping, I-485, I-85, and Charlotte Douglas International Airport.
With fresh updates, new kitchen appliances, and an unbeatable location, this home is ready for its next owner. Schedule your private showing today!
Location
State NC
County Mecklenburg
Building/Complex Name Stonehaven at Berewick
Zoning CC
Rooms
Primary Bedroom Level Upper
Interior
Interior Features Attic Stairs Pulldown, Cable Prewire, Garden Tub, Kitchen Island, Walk-In Closet(s)
Heating Heat Pump, Zoned
Cooling Central Air, Zoned
Flooring Carpet, Hardwood, Tile
Fireplaces Type Electric, Living Room
Fireplace true
Appliance Dishwasher, Disposal, Electric Range, Electric Water Heater, Microwave, Refrigerator with Ice Maker, Washer/Dryer
Laundry Electric Dryer Hookup, Laundry Room, Upper Level, Washer Hookup
Exterior
Garage Spaces 2.0
Community Features Clubhouse, Dog Park, Fitness Center, Outdoor Pool, Playground, Sidewalks, Street Lights, Walking Trails
Street Surface Concrete,Paved
Porch Covered, Front Porch, Patio
Garage true
Building
Foundation Slab
Sewer Public Sewer
Water City
Architectural Style Tudor
Level or Stories Two
Structure Type Stone Veneer,Vinyl
New Construction false
Schools
Elementary Schools Unspecified
Middle Schools Unspecified
High Schools Unspecified
Others
HOA Name Kuester
Senior Community false
Acceptable Financing Cash, Conventional, FHA, VA Loan
Listing Terms Cash, Conventional, FHA, VA Loan
Special Listing Condition None
Read Less
Want to know what your home might be worth? Contact us for a FREE valuation!

Our team is ready to help you sell your home for the highest possible price ASAP
© 2026 Listings courtesy of Canopy MLS as distributed by MLS GRID. All Rights Reserved.
Bought with Millie Newton • RE/MAX Executive
NEARBY SCHOOLS & BUSINESSES