

704-609-9300
Jeremy.Ordan@allentate.com
- Call Us:
704-609-9300
- Message Us:
Jeremy.Ordan@allentate.com


$361,500
$369,000
2.0%For more information regarding the value of a property, please contact us for a free consultation.
5216 Newport Landing WAY Gastonia, NC 28056
4 Beds
3 Baths
1,955 SqFt
Key Details
Sold Price $361,500
Property Type Single Family Home
Sub Type Single Family Residence
Listing Status Sold
Purchase Type For Sale
Square Footage 1,955 sqft
Price per Sqft $184
Subdivision Newport Landing
MLS Listing ID 4414254
Sold Date 09/24/26
Bedrooms 4
Full Baths 2
Half Baths 1
HOA Fees $20/ann
HOA Y/N 1
Abv Grd Liv Area 1,955
Year Built 2015
Lot Size 0.270 Acres
Acres 0.27
Property Sub-Type Single Family Residence
Property Description
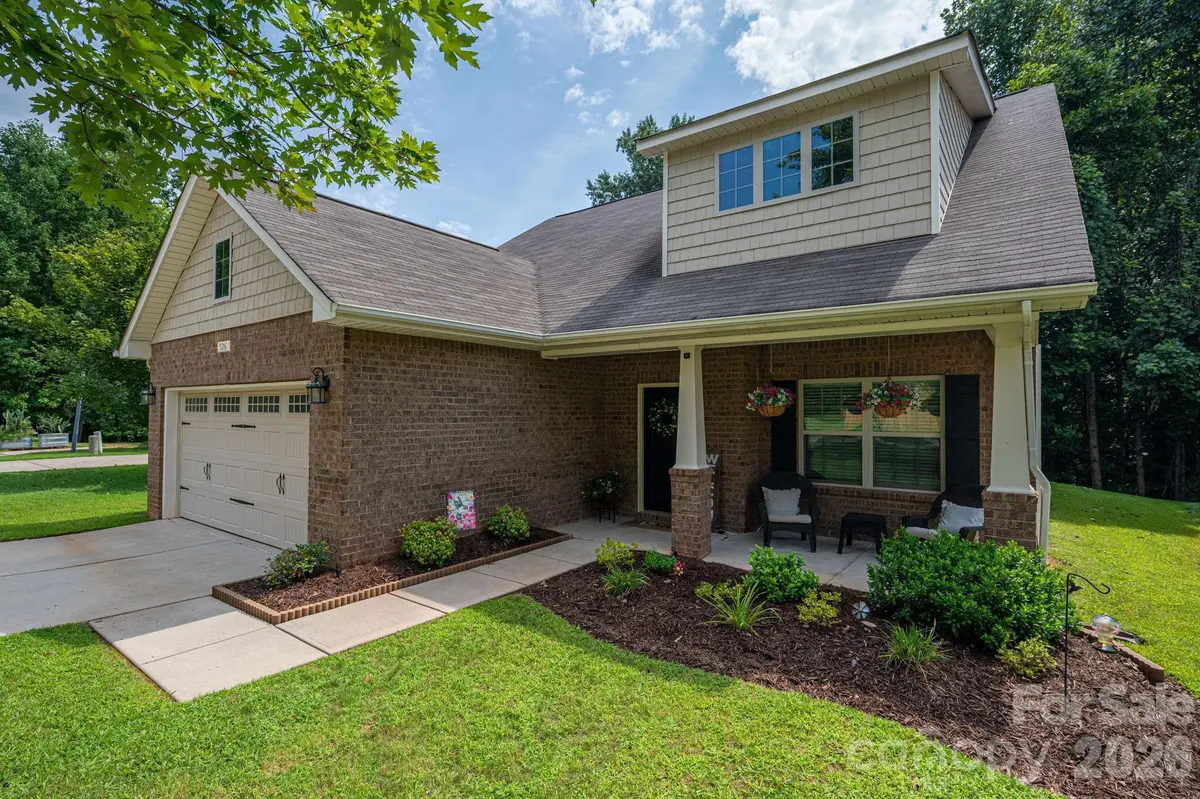
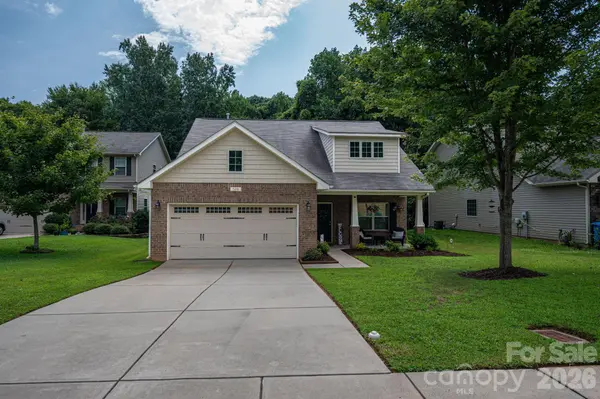
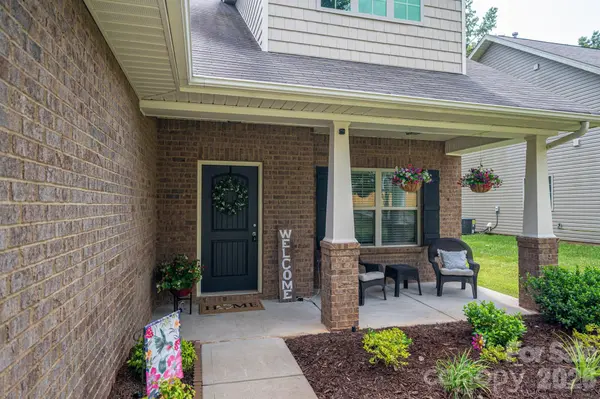
Tucked into a quiet cul-de-sac, this one-owner home built in 2015 has been so meticulously maintained it feels like new construction- without the wait! Step inside and you are greeted with the living room's vaulted ceilings, neutral paint and updated LVP flooring; it's truly move-in ready! The main level features a generously sized primary with an ensuite and walk-in closet. Upstairs offers 3 additional bedrooms as well as a loft, offering flexible space to use however you need- additional living space, office, play area... The two-car garage featuring epoxy floors offers a polished touch. And the LOCATION! You're minutes from Belmont, Cramerton, downtown Gastonia, and a short drive to Charlotte! This home blends peace, convenience, and style; all you have to do is move in and start living!
Location
State NC
County Gaston
Zoning R-1
Rooms
Guest Accommodations Main Level Garage
Primary Bedroom Level Main
Main Level Bedrooms 1
Interior
Interior Features Attic Stairs Pulldown, Garden Tub, Pantry, Walk-In Closet(s)
Heating Natural Gas
Cooling Central Air
Flooring Carpet, Linoleum, Vinyl
Fireplace false
Appliance Dishwasher, Electric Range, Gas Water Heater, Microwave, Refrigerator with Ice Maker
Laundry Laundry Room
Exterior
Garage Spaces 2.0
Roof Type Architectural Shingle
Street Surface Concrete,Paved
Porch Covered, Front Porch
Garage true
Building
Lot Description Cleared, Cul-De-Sac, Level
Foundation Slab
Sewer Public Sewer
Water City
Level or Stories Two
Structure Type Brick Partial,Vinyl
New Construction false
Schools
Elementary Schools Unspecified
Middle Schools Cramerton
High Schools Stuart W Cramer
Others
HOA Name MM Management services
Senior Community false
Acceptable Financing Cash, Conventional, FHA, USDA Loan, VA Loan
Listing Terms Cash, Conventional, FHA, USDA Loan, VA Loan
Special Listing Condition None
Read Less
Want to know what your home might be worth? Contact us for a FREE valuation!

Our team is ready to help you sell your home for the highest possible price ASAP
© 2026 Listings courtesy of Canopy MLS as distributed by MLS GRID. All Rights Reserved.
Bought with RC Apple • L&E Properties
NEARBY SCHOOLS & BUSINESSES