

704-609-9300
Jeremy.Ordan@allentate.com
- Call Us:
704-609-9300
- Message Us:
Jeremy.Ordan@allentate.com

$408,000
$420,000
2.9%For more information regarding the value of a property, please contact us for a free consultation.
1216 Craig View WAY Charlotte, NC 28211
2 Beds
3 Baths
1,423 SqFt
Key Details
Sold Price $408,000
Property Type Townhouse
Sub Type Townhouse
Listing Status Sold
Purchase Type For Sale
Square Footage 1,423 sqft
Price per Sqft $286
Subdivision Cotswold
MLS Listing ID 4343003
Sold Date 09/24/26
Bedrooms 2
Full Baths 2
Half Baths 1
HOA Fees $335/mo
HOA Y/N 1
Abv Grd Liv Area 1,423
Year Built 2022
Lot Size 1,306 Sqft
Acres 0.03
Property Sub-Type Townhouse
Property Description
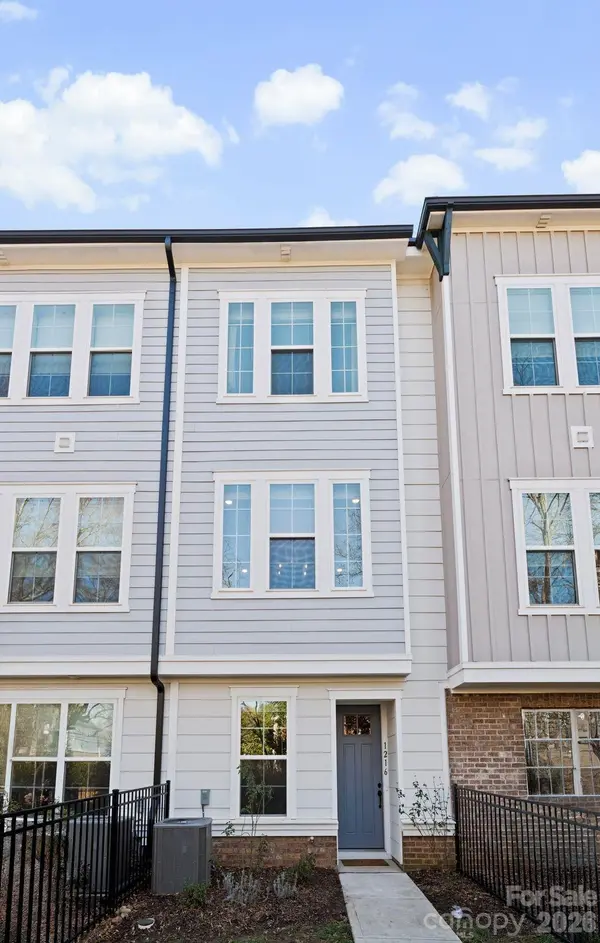
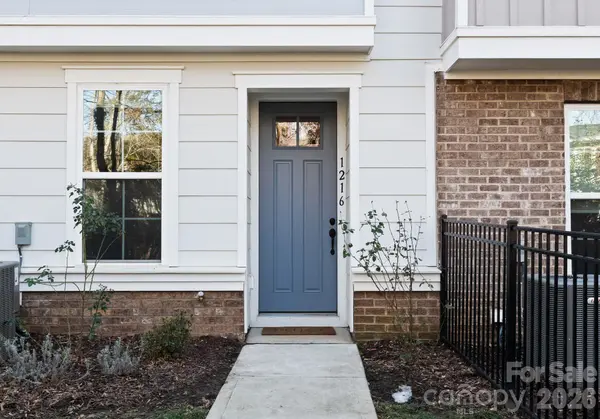
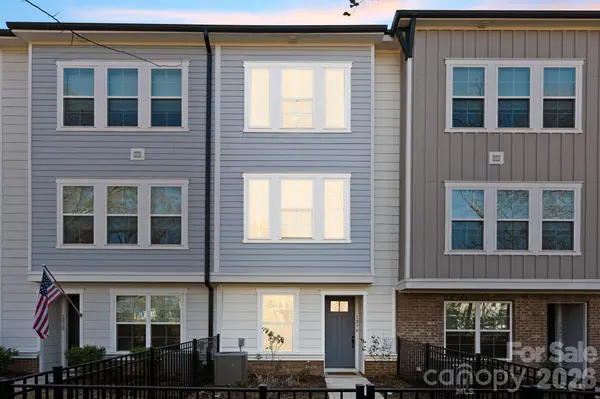
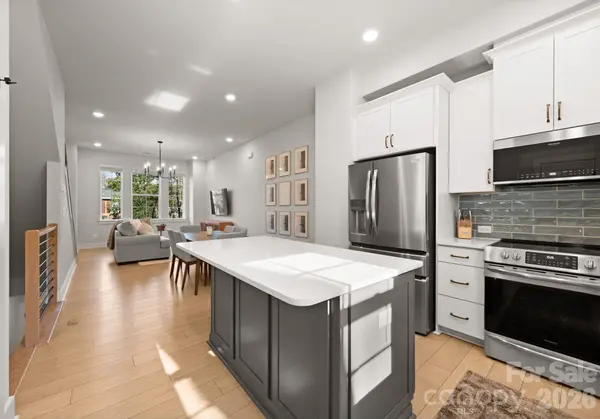
This 3 story, David Weekly townhome, is nestled in the impeccable location, just off Craig Ave. in the heart of Cotswold! Step inside this open layout with 10' soaring ceilings on main living floor, modern design, oversized windows, and gorgeous finishes throughout. The kitchen is stunning, featuring Greyhound and white cabinets with soft close drawers, a large island, gleaming stainless steel appliances and gorgeous Carrara Breve quartz countertops. Natural light shines on your open-concept living spaces through energy-efficient windows, highlighting your interior design style. The third floor is highlighted by an impressive Owner's Retreat offering an en-suite bathroom complete with quartz countertops - dual vanity, large tile shower, plus a pair of walk-in closets. The guest suite also includes its own private bathroom, walk-in closet. Main level Flex Space/Office is the perfect setting to work from home. Fenced in front yard provides a hyper unique feature not found with many townhome community options. Oversized single car garage. Enjoy the best that Cotswold and Oakhurst have to offer, in this turn key, like new townhome!
Location
State NC
County Mecklenburg
Zoning N2-B
Rooms
Primary Bedroom Level Third
Interior
Interior Features Kitchen Island, Open Floorplan
Heating Electric
Cooling Central Air, Electric
Flooring Vinyl
Fireplace false
Appliance Dishwasher, Disposal, Electric Range, Ice Maker, Microwave, Refrigerator, Washer/Dryer
Laundry Utility Room, Third Level
Exterior
Garage Spaces 1.0
Fence Fenced, Front Yard
Roof Type Architectural Shingle
Street Surface Concrete,Paved
Garage true
Building
Lot Description Level
Foundation Slab
Builder Name David Weekly Homes
Sewer Public Sewer
Water City
Level or Stories Three
Structure Type Fiber Cement
New Construction false
Schools
Elementary Schools Unspecified
Middle Schools Unspecified
High Schools Unspecified
Others
HOA Name Association Management Solutions
Senior Community false
Acceptable Financing Cash, Conventional, FHA, VA Loan
Listing Terms Cash, Conventional, FHA, VA Loan
Special Listing Condition None
Read Less
Want to know what your home might be worth? Contact us for a FREE valuation!

Our team is ready to help you sell your home for the highest possible price ASAP
© 2026 Listings courtesy of Canopy MLS as distributed by MLS GRID. All Rights Reserved.
Bought with Heather Wall • Keller Williams South Park
NEARBY SCHOOLS & BUSINESSES