

704-609-9300
Jeremy.Ordan@allentate.com
- Call Us:
704-609-9300
- Message Us:
Jeremy.Ordan@allentate.com



$490,000
$550,000
10.9%For more information regarding the value of a property, please contact us for a free consultation.
335 Lake Circle DR Hendersonville, NC 28792
4 Beds
3 Baths
2,852 SqFt
Key Details
Sold Price $490,000
Property Type Single Family Home
Sub Type Single Family Residence
Listing Status Sold
Purchase Type For Sale
Square Footage 2,852 sqft
Price per Sqft $171
Subdivision Lakeview Estates
MLS Listing ID 4295963
Sold Date 09/22/26
Bedrooms 4
Full Baths 2
Half Baths 1
HOA Fees $8/ann
HOA Y/N 1
Abv Grd Liv Area 2,852
Year Built 1964
Lot Size 0.880 Acres
Acres 0.88
Property Sub-Type Single Family Residence
Property Description
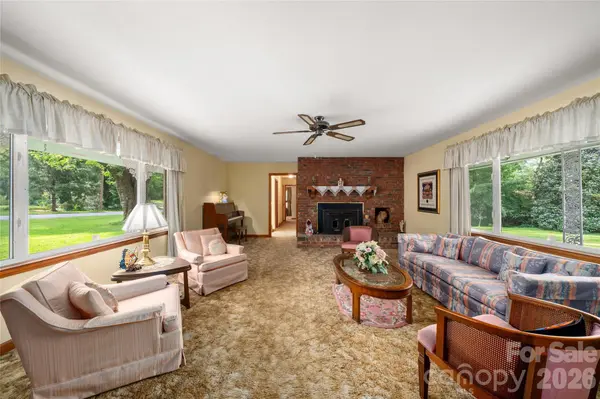
This large single-level brick rancher has been well-loved and offers plenty of room to make your own. With good bones and a classic layout, the home features 4 bedrooms and 2.5 baths, including an oversized primary suite that provides both comfort and privacy. The spacious family room is ideal for gatherings, while the living room boasts a cozy wood-burning stove set in the fireplace—perfect for chilly evenings. Hardwood floors lie beneath the carpet in the hallway and three bedrooms, ready to be uncovered and enjoyed. Outside, the property backs directly to the lake, offering peaceful views and a setting where geese love to gather. With timeless character, generous space, and a prime location, this home is ready for its next chapter.
Location
State NC
County Henderson
Zoning R1
Rooms
Primary Bedroom Level Main
Main Level Bedrooms 4
Interior
Heating Heat Pump, Natural Gas, Wood Stove
Cooling Ceiling Fan(s), Central Air
Flooring Carpet, Tile, Vinyl, Wood
Fireplaces Type Living Room, Wood Burning Stove
Fireplace true
Appliance Dishwasher, Dryer, Electric Oven, Electric Water Heater, Freezer, Microwave, Refrigerator, Washer, Washer/Dryer
Laundry Electric Dryer Hookup, Inside, Main Level, Washer Hookup
Exterior
Garage Spaces 1.0
Utilities Available Electricity Connected, Natural Gas
Waterfront Description None
Roof Type Architectural Shingle
Street Surface Asphalt,Paved
Porch Covered, Deck, Front Porch, Rear Porch
Garage true
Building
Lot Description Level
Foundation Crawl Space, Slab
Sewer Septic Installed
Water City
Level or Stories One
Structure Type Brick Full
New Construction false
Schools
Elementary Schools Sugarloaf
Middle Schools Flat Rock
High Schools East
Others
HOA Name Tony Nix
Senior Community false
Acceptable Financing Cash, Conventional
Listing Terms Cash, Conventional
Special Listing Condition None
Read Less
Want to know what your home might be worth? Contact us for a FREE valuation!

Our team is ready to help you sell your home for the highest possible price ASAP
© 2026 Listings courtesy of Canopy MLS as distributed by MLS GRID. All Rights Reserved.
Bought with Ryan Howell • Keller Williams Mtn Partners, LLC
NEARBY SCHOOLS & BUSINESSES