

704-609-9300
Jeremy.Ordan@allentate.com
- Call Us:
704-609-9300
- Message Us:
Jeremy.Ordan@allentate.com



$335,000
$339,999
1.5%For more information regarding the value of a property, please contact us for a free consultation.
2122 Mondo LN Indian Trail, NC 28079
3 Beds
3 Baths
1,964 SqFt
Key Details
Sold Price $335,000
Property Type Townhouse
Sub Type Townhouse
Listing Status Sold
Purchase Type For Sale
Square Footage 1,964 sqft
Price per Sqft $170
Subdivision Holly Park
MLS Listing ID 4353521
Sold Date 09/23/26
Style Transitional
Bedrooms 3
Full Baths 2
Half Baths 1
HOA Fees $344/mo
HOA Y/N 1
Abv Grd Liv Area 1,964
Year Built 2004
Lot Size 3,920 Sqft
Acres 0.09
Property Sub-Type Townhouse
Property Description
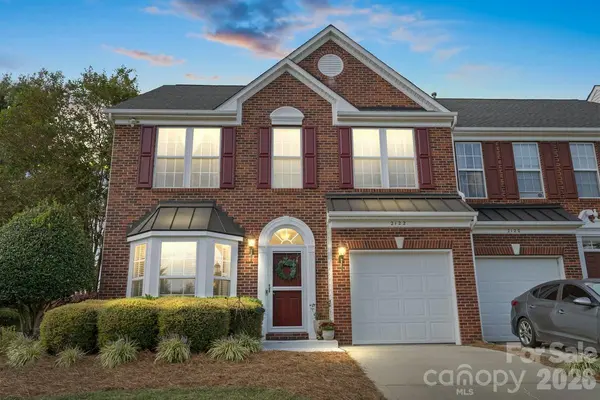
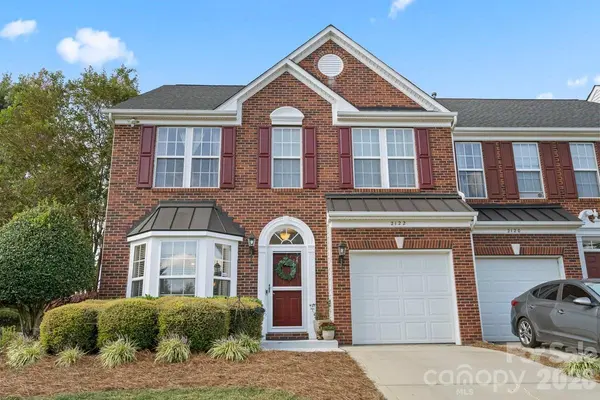
Back on the market at no fault of the Seller. Who believes in second chances? Beautiful former MODEL HOME built with all the bells and whistles, and additional Owner updates. Shows Pride in Ownership and move in ready! Don't hesitate on this one, schedule your showing today!! Desirable Holly Park in Indian Trail. 3 bedroom/2.5 baths with 1964 sq ft. Two story great room with molding all the way up the wall, gas fireplace, and gleaming hardwood floors throughout the first level and stair treads. Kitchen boasts a bay window, stainless steel appliances (new dishwasher) and upgraded granite counters/backsplash. Refrigerators inside and in garage are included. Primary suite on main w/tray ceiling, beautifully hand painted by local artist. Primary bath offers separate shower and 6' garden tub. All bedrooms have walk-in closets, and all bathrooms have new toilets and tiled floors. Loft on upper level that overlooks the great room along with good size secondary bedrooms and full bath. Loft railing is great for holiday decorations! Walk-in attic allows for lots of storage. Step into your own backyard secret garden beautifully landscaped with flag stone walkway and fire pit area, all surrounded by the new six-foot privacy fence and mature magnolia trees. End unit with irrigation system, storm door, brick front and sides. New architectural roof in 2024. Water heater new in 2025. Garage door upgraded with insulated panels. Beyond the fence, you have a huge open grass area, pavilion, and pond. Must see!! HOA includes lawn maintenance, water, and trash. Community features include pond, walking trails, recreation area, sidewalks, and streetlights. Bring your Buyers and make this their new home!!
Location
State NC
County Union
Zoning AT4
Rooms
Primary Bedroom Level Main
Main Level Bedrooms 1
Interior
Interior Features Breakfast Bar, Walk-In Closet(s)
Heating Forced Air
Cooling Ceiling Fan(s), Central Air
Flooring Carpet, Tile, Wood
Fireplaces Type Gas, Great Room
Fireplace true
Appliance Dishwasher, Disposal, Electric Range, Microwave, Refrigerator
Laundry Electric Dryer Hookup, Inside, Laundry Closet, Main Level, Washer Hookup
Exterior
Exterior Feature Lawn Maintenance
Garage Spaces 1.0
Fence Back Yard, Fenced, Privacy, Wood
Community Features Playground, Pond, Recreation Area, Sidewalks, Street Lights, Walking Trails
Utilities Available Electricity Connected, Natural Gas
Roof Type Architectural Shingle,Metal
Street Surface Concrete,Paved
Porch Patio
Garage true
Building
Lot Description End Unit, Green Area, Level, Open Lot, Private, Wooded, Views
Foundation Slab
Sewer County Sewer
Water County Water
Architectural Style Transitional
Level or Stories Two
Structure Type Brick Partial,Vinyl
New Construction false
Schools
Elementary Schools Shiloh Valley
Middle Schools Sun Valley
High Schools Sun Valley
Others
HOA Name Community Association Management
Senior Community false
Acceptable Financing Cash, Conventional, FHA
Listing Terms Cash, Conventional, FHA
Special Listing Condition None
Read Less
Want to know what your home might be worth? Contact us for a FREE valuation!

Our team is ready to help you sell your home for the highest possible price ASAP
© 2026 Listings courtesy of Canopy MLS as distributed by MLS GRID. All Rights Reserved.
Bought with Terri Baloga • United Real Estate-Queen City
NEARBY SCHOOLS & BUSINESSES