

704-609-9300
Jeremy.Ordan@allentate.com
- Call Us:
704-609-9300
- Message Us:
Jeremy.Ordan@allentate.com


$255,000
$259,990
1.9%For more information regarding the value of a property, please contact us for a free consultation.
403 Silver Birch CT Shelby, NC 28152
3 Beds
3 Baths
1,832 SqFt
Key Details
Sold Price $255,000
Property Type Single Family Home
Sub Type Single Family Residence
Listing Status Sold
Purchase Type For Sale
Square Footage 1,832 sqft
Price per Sqft $139
Subdivision Fincastle Glen
MLS Listing ID 4386143
Sold Date 09/23/26
Bedrooms 3
Full Baths 2
Half Baths 1
Construction Status Under Construction
HOA Fees $87/qua
HOA Y/N 1
Abv Grd Liv Area 1,832
Year Built 2026
Lot Size 4,617 Sqft
Acres 0.106
Property Sub-Type Single Family Residence
Property Description
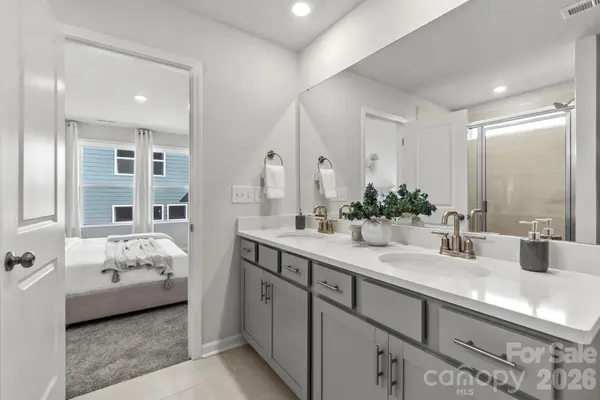
What's Special: No Rear Neighbors | Tech Center | Loft | Popular Plan. New Construction - September Completion! Built by Taylor Morrison, America's Most Trusted Home Builder. Welcome to the Manteo at 403 Silver Birch Court in Fincastle Glen! This thoughtfully designed floor plan offers a welcoming foyer that opens to an open-concept main level where the kitchen, casual dining area, and great room come together for easy everyday living and entertaining. A convenient half bathroom, garage access, and front porch complete the first floor. Upstairs, the private primary suite features a spacious walk-in closet and well-appointed bathroom. Two secondary bedrooms, a full bathroom, versatile loft, and centrally located laundry room provide flexible space for work, hobbies, or relaxation. Fincastle Glen offers sidewalk-lined streets, nearby schools, and convenient access to shopping, dining, and major highways. Additional Highlights Include: laminate flooring extended into the great room. Photos are for representative purposes only. MLS#4386143
Location
State NC
County Cleveland
Zoning CPD-CU
Rooms
Primary Bedroom Level Upper
Interior
Interior Features Entrance Foyer, Kitchen Island, Open Floorplan, Pantry, Walk-In Closet(s)
Heating Electric, Heat Pump, Zoned
Cooling Central Air, Electric, Heat Pump, Zoned
Flooring Carpet, Laminate, Tile, Vinyl
Fireplace false
Appliance Dishwasher, Disposal, Dryer, Electric Range, Exhaust Fan, Microwave, Oven, Plumbed For Ice Maker, Refrigerator, Washer
Laundry Electric Dryer Hookup, Laundry Room, Upper Level, Washer Hookup
Exterior
Exterior Feature Other - See Remarks
Garage Spaces 2.0
Community Features Sidewalks, Street Lights
Utilities Available Cable Available, Electricity Connected, Satellite Internet Available, Underground Power Lines, Underground Utilities, Wired Internet Available
Waterfront Description None
Roof Type Architectural Shingle
Street Surface Concrete,Paved
Porch Front Porch
Garage true
Building
Foundation Slab
Builder Name Taylor Morrison
Sewer Public Sewer
Water City
Level or Stories Two
Structure Type Brick Partial,Fiber Cement
New Construction true
Construction Status Under Construction
Schools
Elementary Schools James Love
Middle Schools Shelby
High Schools Shelby
Others
HOA Name Braesael Management Company
Senior Community false
Restrictions Architectural Review,Deed
Acceptable Financing Cash, Conventional, FHA, USDA Loan, VA Loan
Listing Terms Cash, Conventional, FHA, USDA Loan, VA Loan
Special Listing Condition None
Read Less
Want to know what your home might be worth? Contact us for a FREE valuation!

Our team is ready to help you sell your home for the highest possible price ASAP
© 2026 Listings courtesy of Canopy MLS as distributed by MLS GRID. All Rights Reserved.
Bought with Justin Huitt • Huitt Realty LLC
NEARBY SCHOOLS & BUSINESSES