

704-609-9300
Jeremy.Ordan@allentate.com
- Call Us:
704-609-9300
- Message Us:
Jeremy.Ordan@allentate.com



$225,000
$225,000
For more information regarding the value of a property, please contact us for a free consultation.
774 Rock Lake GLN Fort Mill, SC 29715
2 Beds
3 Baths
1,080 SqFt
Key Details
Sold Price $225,000
Property Type Townhouse
Sub Type Townhouse
Listing Status Sold
Purchase Type For Sale
Square Footage 1,080 sqft
Price per Sqft $208
Subdivision Cole Creek
MLS Listing ID 4407080
Sold Date 09/24/26
Style Traditional
Bedrooms 2
Full Baths 2
Half Baths 1
HOA Fees $210/mo
HOA Y/N 1
Abv Grd Liv Area 1,080
Year Built 2006
Lot Size 871 Sqft
Acres 0.02
Property Sub-Type Townhouse
Property Description
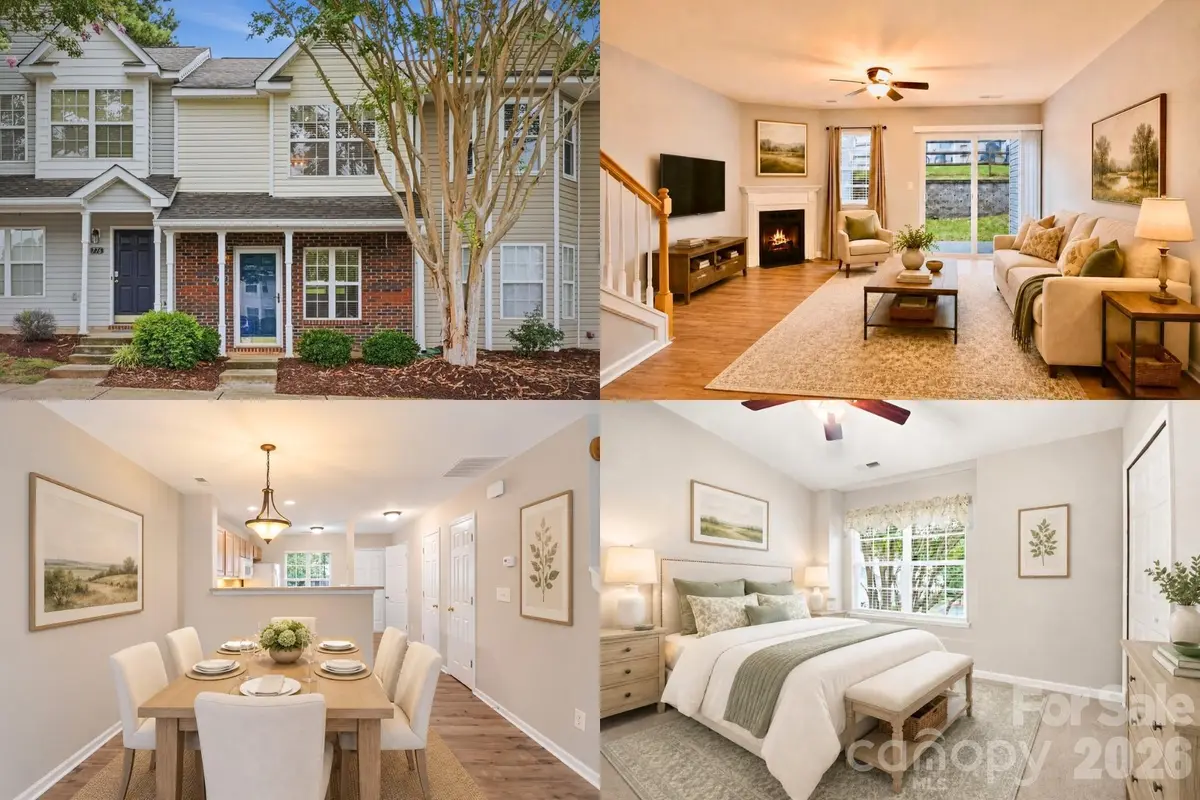
Welcome to 774 Rock Lake Glen, a beautifully maintained townhome in Fort Mill's Cole Creek community, cared for by its original owner since it was built.
This 2-bedroom, 2.5-bath home offers a rare layout perk: each upstairs bedroom has its own private en-suite bath - ideal for roommates, guests, or a work-from-home setup where privacy matters. Downstairs, new LVP flooring runs through the open living space, anchored by a cozy gas fireplace and a kitchen outfitted with a new stainless electric range. Updated fixtures and fans throughout give the home a fresh, move-in-ready feel without losing the pride of ownership that comes through in a home that's only ever had one family.
Step outside and unwind on the front porch, and enjoy the convenience of 2 assigned parking spaces, no shuffling for a spot after a long day.
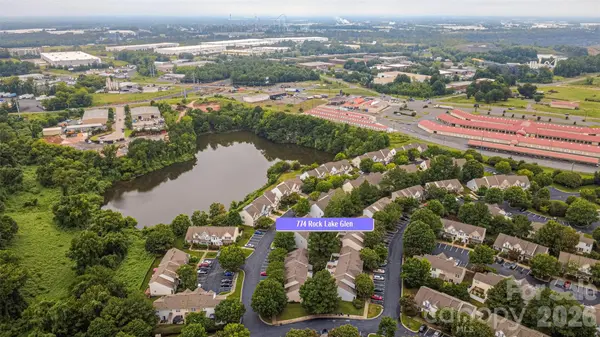
Life at Cole Creek means low-maintenance living close to everything Fort Mill has to offer! Minutes from Anne Springs Close Greenway, Baxter Village, Kingsley, and Lake Wylie, with Charlotte's dining, sports, and employment centers just a short drive away.
Move-in ready & meticulously maintained - schedule your showing today!
Location
State SC
County York
Building/Complex Name Cole Creek
Zoning RD-I
Rooms
Primary Bedroom Level Upper
Interior
Interior Features Cable Prewire, Open Floorplan
Heating Natural Gas
Cooling Central Air
Flooring Carpet, Vinyl
Fireplaces Type Gas Log, Living Room
Fireplace true
Appliance Dishwasher, Disposal, Electric Range, Microwave, Refrigerator
Laundry Upper Level
Exterior
Community Features Outdoor Pool, Picnic Area, Playground
Roof Type Architectural Shingle
Street Surface Asphalt,Paved
Porch Covered, Front Porch, Patio
Garage false
Building
Lot Description Level, Wooded
Foundation Slab
Sewer Public Sewer
Water City
Architectural Style Traditional
Level or Stories Two
Structure Type Brick Partial,Vinyl
New Construction false
Schools
Elementary Schools Flint Hill
Middle Schools Springfield
High Schools Nation Ford
Others
Senior Community false
Restrictions Architectural Review
Acceptable Financing Cash, Conventional, FHA, VA Loan
Listing Terms Cash, Conventional, FHA, VA Loan
Special Listing Condition None
Read Less
Want to know what your home might be worth? Contact us for a FREE valuation!

Our team is ready to help you sell your home for the highest possible price ASAP
© 2026 Listings courtesy of Canopy MLS as distributed by MLS GRID. All Rights Reserved.
Bought with Hannah Kim • Keller Williams South Park
NEARBY SCHOOLS & BUSINESSES