

704-609-9300
Jeremy.Ordan@allentate.com
- Call Us:
704-609-9300
- Message Us:
Jeremy.Ordan@allentate.com




$504,000
$548,000
8.0%For more information regarding the value of a property, please contact us for a free consultation.
5709 Mallard Grove RD Charlotte, NC 28269
4 Beds
3 Baths
2,721 SqFt
Key Details
Sold Price $504,000
Property Type Single Family Home
Sub Type Single Family Residence
Listing Status Sold
Purchase Type For Sale
Square Footage 2,721 sqft
Price per Sqft $185
Subdivision Mallard Grove
MLS Listing ID 4412816
Sold Date 09/24/26
Bedrooms 4
Full Baths 2
Half Baths 1
HOA Fees $10/ann
HOA Y/N 1
Abv Grd Liv Area 2,721
Year Built 1994
Lot Size 0.410 Acres
Acres 0.41
Property Sub-Type Single Family Residence
Property Description
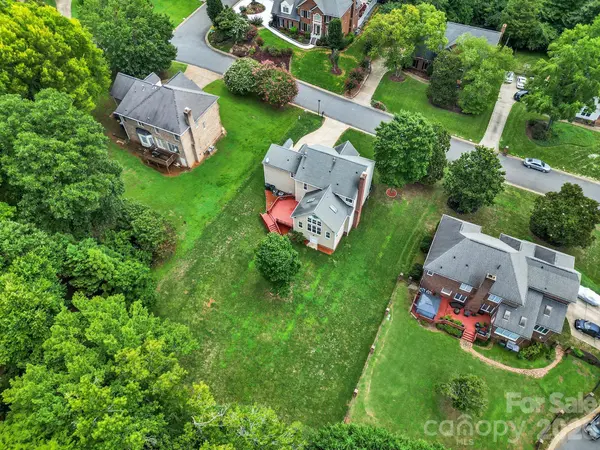
It's hard to know where to start to talk about this gem. THE NEIGHBORHOOD. Mallard Grove is a small close-knit neighborhood of only 114 homes nestled among tall trees. Everyone walks and the Mallard Creek Greenway access is at the end of the street. It's perfect for outdoor enthusiasts. Easy access to anywhere in Charlotte. 77, 85, 485 are quick access as well as many small roads. THE HOME. As you enter the soaring two-story foyer bathed in light and highlighting the gleaming hardwood floors you will look ahead to the massive cathedral ceilinged great room. The space is huge and features floor to ceiling windows all around and an impressive palladian window. Skylights create a sparkling vibe. The kitchen is updated and features granite and stainless appliances. Ample storage and cabinets with under-cabinet lighting. The primary bedroom suite serves as an extensive retreat and offers a soaring vaulted ceiling. The luxurious spa-like bathroom offers an oversized walk-in shower and soaking tub with space to enjoy. The walk-in closet is custom designed. THE YARD. If you crave outdoor space this lot is large, private and useable. The deck is spacious and easily accessed from the great room. There is a full height unfinished basement area that would make a great workshop or mancave. Some recent improvements include HVAC, water heater, windows and hardiplank siding upgrades. You can relax knowing you live in quality and comfort. Come take a look. You will not be disappointed.
Location
State NC
County Mecklenburg
Zoning R-12(CD)
Rooms
Basement Daylight, Partial, Unfinished, Walk-Out Access
Primary Bedroom Level Upper
Interior
Interior Features Entrance Foyer, Garden Tub, Kitchen Island, Open Floorplan, Pantry, Split Bedroom, Walk-In Closet(s)
Heating Electric
Cooling Central Air
Flooring Carpet, Wood
Fireplaces Type Great Room, Wood Burning
Fireplace true
Appliance Dishwasher, Disposal, Electric Range, Refrigerator
Laundry Laundry Room, Upper Level
Exterior
Garage Spaces 2.0
Community Features Walking Trails
Roof Type Architectural Shingle
Street Surface Concrete,Paved
Porch Deck
Garage true
Building
Foundation Crawl Space
Sewer Public Sewer
Water City
Level or Stories Two
Structure Type Brick Partial,Fiber Cement
New Construction false
Schools
Elementary Schools Unspecified
Middle Schools Unspecified
High Schools Unspecified
Others
Senior Community false
Special Listing Condition None
Read Less
Want to know what your home might be worth? Contact us for a FREE valuation!

Our team is ready to help you sell your home for the highest possible price ASAP
© 2026 Listings courtesy of Canopy MLS as distributed by MLS GRID. All Rights Reserved.
Bought with Jessica Grier • Corcoran HM Properties
NEARBY SCHOOLS & BUSINESSES