

704-609-9300
Jeremy.Ordan@allentate.com
- Call Us:
704-609-9300
- Message Us:
Jeremy.Ordan@allentate.com


$455,000
$460,000
1.1%For more information regarding the value of a property, please contact us for a free consultation.
1033 Tracy DR Charlotte, NC 28217
4 Beds
3 Baths
1,652 SqFt
Key Details
Sold Price $455,000
Property Type Single Family Home
Sub Type Single Family Residence
Listing Status Sold
Purchase Type For Sale
Square Footage 1,652 sqft
Price per Sqft $275
Subdivision Clanton Park
MLS Listing ID 4373895
Sold Date 09/23/26
Bedrooms 4
Full Baths 3
Abv Grd Liv Area 1,652
Year Built 1957
Lot Size 0.270 Acres
Acres 0.27
Property Sub-Type Single Family Residence
Property Description
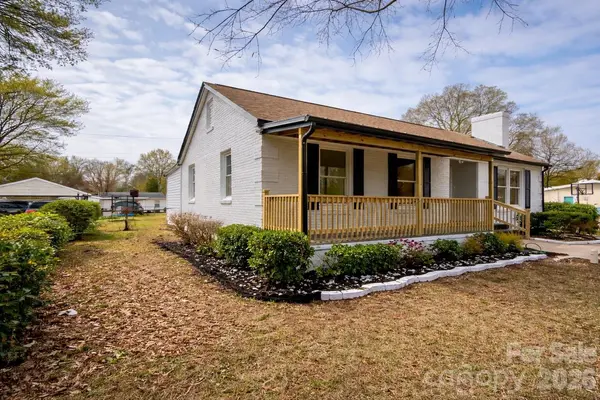
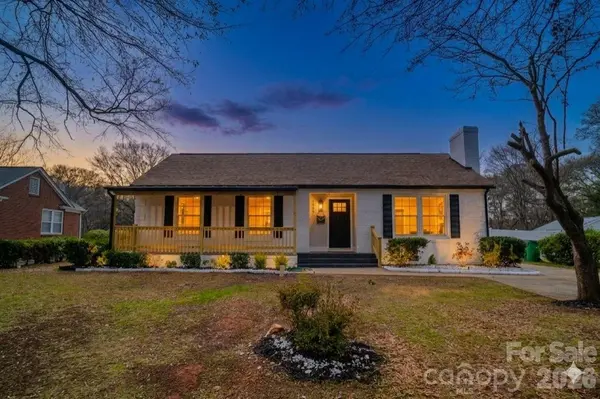
Stop scrolling! This is the one buyers have been waiting for, just minutes from LoSo, South End, Uptown Charlotte, shopping, dining, and major highways. 1033 Tracy Dr is a recently fully renovated 4 bedroom, 3 full bathroom brick ranch offering modern updates, great space, and an unbeatable location. Plus, the home has a professional appraisal value of $495,000, giving buyers instant equity from day one.
Inside, the home features luxury vinyl plank flooring throughout, ceramic tile in the kitchen and bathrooms, and a beautifully updated kitchen with quartz countertops, brand-new stainless steel appliances, and contemporary cabinetry. The spacious primary suite includes a walk-in closet and a renovated private bathroom.
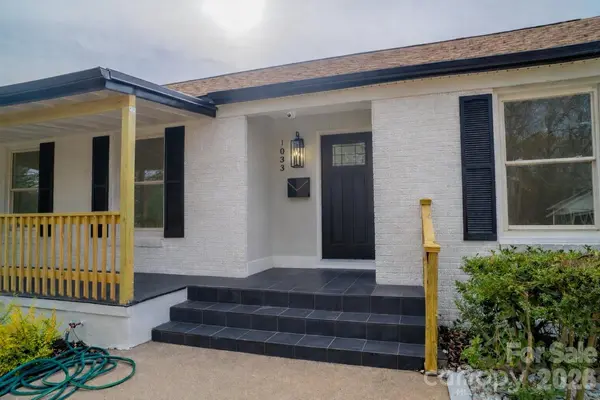
Recent upgrades include a brand new roof, 3 renovated full bathrooms, fully renovated kitchen, new exterior siding, rebuilt front porch with premium porcelain tile, brand new water heater, HVAC system 2022, and a fully fenced backyard. No HOA. Move-in ready and full of value!
Location
State NC
County Mecklenburg
Zoning N1-B
Rooms
Primary Bedroom Level Main
Main Level Bedrooms 4
Interior
Heating Central
Cooling Central Air
Fireplaces Type Wood Burning
Fireplace true
Appliance Bar Fridge, Convection Microwave, Dishwasher, Electric Range
Laundry Laundry Room
Exterior
Street Surface Concrete
Garage false
Building
Foundation Crawl Space
Sewer Public Sewer
Water City
Level or Stories One
Structure Type Brick Partial,Vinyl
New Construction false
Schools
Elementary Schools Unspecified
Middle Schools Unspecified
High Schools Unspecified
Others
Senior Community false
Acceptable Financing Cash, Conventional, FHA
Listing Terms Cash, Conventional, FHA
Special Listing Condition None
Read Less
Want to know what your home might be worth? Contact us for a FREE valuation!

Our team is ready to help you sell your home for the highest possible price ASAP
© 2026 Listings courtesy of Canopy MLS as distributed by MLS GRID. All Rights Reserved.
Bought with Luke Blackwelder • EXP Realty LLC Ballantyne
NEARBY SCHOOLS & BUSINESSES