

704-609-9300
Jeremy.Ordan@allentate.com
- Call Us:
704-609-9300
- Message Us:
Jeremy.Ordan@allentate.com



$565,000
$575,000
1.7%For more information regarding the value of a property, please contact us for a free consultation.
698 Heartwood DR Marion, NC 28752
3 Beds
2 Baths
2,696 SqFt
Key Details
Sold Price $565,000
Property Type Single Family Home
Sub Type Single Family Residence
Listing Status Sold
Purchase Type For Sale
Square Footage 2,696 sqft
Price per Sqft $209
Subdivision Forest Heights
MLS Listing ID 4408423
Sold Date 09/23/26
Style Cabin
Bedrooms 3
Full Baths 2
HOA Fees $41/ann
HOA Y/N 1
Abv Grd Liv Area 2,696
Year Built 2011
Lot Size 2.800 Acres
Acres 2.8
Property Sub-Type Single Family Residence
Property Description
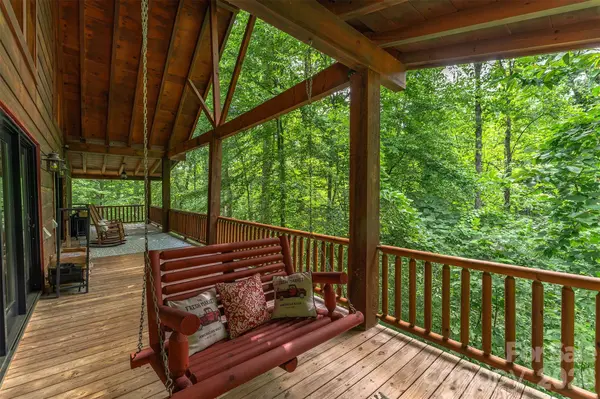
Backup offers welcomed. Nestled on just under 3 private acres in the sought-after Forest Heights community, this handcrafted mountain cabin offers nearly 3000 square feet of warm, inviting living space surrounded by nature, wildlife and seasonal mountain views. Designed for gathering with family and friends, the stunning great room is anchored by a dramatic floor to ceiling stone fireplace, creating an unforgettable space filled with rustic elegance. A spacious chef's kitchen, private primary suite, and incredible outdoor spaces blend comfort with mountain charm. Enjoy peaceful mornings and spectacular sunsets from the wraparound porch, while the welcoming stone walkway adds to the storybook appeal. Full semi-finished basement with roughed in bath offers room to grow, store or create. This is a rare opportunity to own a mountain sanctuary where craftsmanship and natural beauty join at an incredible value. Minutes to Lake James, easy commute to Asheville and quick ride to the Blue Ridge Parkway. This gorgeous home is priced well below neighborhood comps for a quick sale. Early showings recommended!
Location
State NC
County Mcdowell
Zoning R
Rooms
Basement Basement Shop, Bath/Stubbed, Daylight, Full, Interior Entry, Walk-Out Access
Main Level Bedrooms 2
Interior
Heating Heat Pump
Cooling Central Air
Fireplaces Type Family Room, Wood Burning
Fireplace true
Appliance Dishwasher, Gas Range, Microwave, Washer/Dryer
Laundry Laundry Room
Exterior
Roof Type Architectural Shingle
Street Surface Gravel,Paved
Garage false
Building
Lot Description Wooded
Foundation Basement
Sewer Septic Installed
Water Shared Well
Architectural Style Cabin
Level or Stories One and One Half
Structure Type Log
New Construction false
Schools
Elementary Schools Unspecified
Middle Schools Unspecified
High Schools Unspecified
Others
Senior Community false
Restrictions Subdivision
Acceptable Financing Cash, Conventional, FHA, USDA Loan, VA Loan
Listing Terms Cash, Conventional, FHA, USDA Loan, VA Loan
Special Listing Condition None
Read Less
Want to know what your home might be worth? Contact us for a FREE valuation!

Our team is ready to help you sell your home for the highest possible price ASAP
© 2026 Listings courtesy of Canopy MLS as distributed by MLS GRID. All Rights Reserved.
Bought with Kelsey Varga • COMPASS
NEARBY SCHOOLS & BUSINESSES