

704-609-9300
Jeremy.Ordan@allentate.com
- Call Us:
704-609-9300
- Message Us:
Jeremy.Ordan@allentate.com



$1,265,000
$1,295,000
2.3%For more information regarding the value of a property, please contact us for a free consultation.
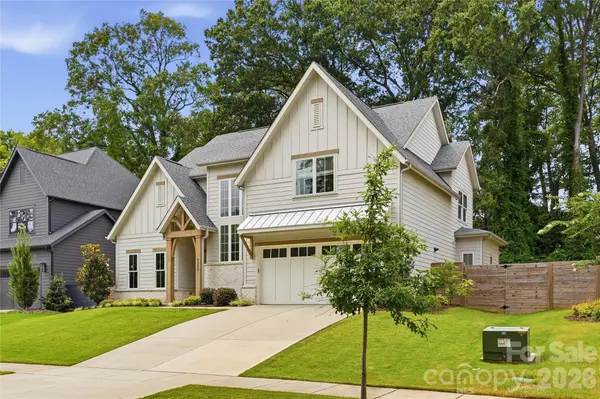
1527 St George ST Charlotte, NC 28205
4 Beds
4 Baths
3,637 SqFt
Key Details
Sold Price $1,265,000
Property Type Single Family Home
Sub Type Single Family Residence
Listing Status Sold
Purchase Type For Sale
Square Footage 3,637 sqft
Price per Sqft $347
Subdivision Midwood
MLS Listing ID 4409059
Sold Date 09/23/26
Style Transitional
Bedrooms 4
Full Baths 4
Abv Grd Liv Area 3,637
Year Built 2023
Lot Size 10,890 Sqft
Acres 0.25
Lot Dimensions 73 X 142 X 74 X 153
Property Sub-Type Single Family Residence
Property Description
Stunning 3,637 sq ft custom home by Barringer Homes, built in 2023, featuring the rare combination of both a primary suite and guest suite on the main level in the heart of Plaza Midwood. Located just steps from the expanding Briar Creek Greenway, where development is underway, and the future Gold Line streetcar extension connecting Historic West End, Uptown Charlotte, and Elizabeth, this home offers exceptional walkability to Plaza Midwood's popular restaurants, breweries, parks, and local shops. The thoughtfully designed open floor plan is highlighted by a dramatic two-story foyer with a statement staircase and oversized windows that fill the home with natural light. The chef's kitchen features custom cabinetry, a KitchenAid gas range, a walk-in pantry, and designer finishes, all flowing seamlessly into the spacious living and dining areas. The primary suite is a true retreat, showcasing a vaulted shiplap ceiling with exposed beams, a spa-inspired bath with a soaking tub and separate shower, and a generous walk-in closet with a convenient connection for a stackable washer and dryer. The main level also includes a private guest suite with a full bath, along with an additional flexible room ideal for a home office, playroom, or second guest space.
Location
State NC
County Mecklenburg
Zoning N1-B
Rooms
Primary Bedroom Level Main
Main Level Bedrooms 1
Interior
Heating Heat Pump
Cooling Ceiling Fan(s), Central Air, Zoned
Flooring Wood
Fireplaces Type Gas Log, Living Room, Porch
Fireplace true
Appliance Bar Fridge, Dishwasher, Disposal, Exhaust Hood, Freezer, Gas Range, Tankless Water Heater
Laundry Laundry Room, Main Level, Upper Level
Exterior
Garage Spaces 2.0
Fence Back Yard, Fenced, Privacy
Roof Type Architectural Shingle
Street Surface Concrete,Paved
Porch Covered, Patio, Rear Porch, Screened
Garage true
Building
Lot Description Infill Lot, Level, Wooded
Foundation Slab
Builder Name Barringer Homes
Sewer Public Sewer
Water City
Architectural Style Transitional
Level or Stories Two
Structure Type Brick Partial,Fiber Cement,Hardboard Siding
New Construction false
Schools
Elementary Schools Oakhurst Steam Academy
Middle Schools Eastway
High Schools Garinger
Others
Senior Community false
Special Listing Condition None
Read Less
Want to know what your home might be worth? Contact us for a FREE valuation!

Our team is ready to help you sell your home for the highest possible price ASAP
© 2026 Listings courtesy of Canopy MLS as distributed by MLS GRID. All Rights Reserved.
Bought with Bobby Sisk • Nestlewood Realty, LLC
NEARBY SCHOOLS & BUSINESSES