

704-609-9300
Jeremy.Ordan@allentate.com
- Call Us:
704-609-9300
- Message Us:
Jeremy.Ordan@allentate.com


$333,000
$330,000
0.9%For more information regarding the value of a property, please contact us for a free consultation.
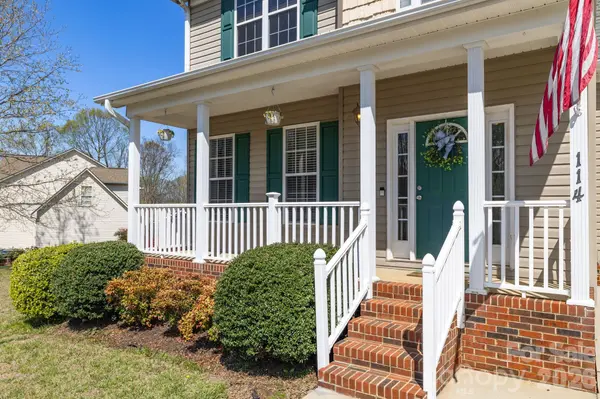
114 Riverton DR Statesville, NC 28625
3 Beds
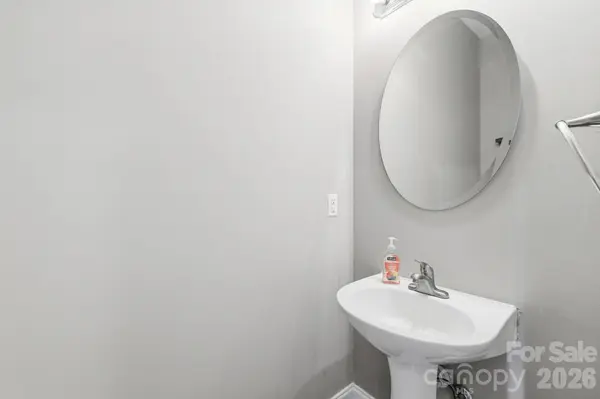
3 Baths
1,793 SqFt
Key Details
Sold Price $333,000
Property Type Single Family Home
Sub Type Single Family Residence
Listing Status Sold
Purchase Type For Sale
Square Footage 1,793 sqft
Price per Sqft $185
Subdivision Wexford
MLS Listing ID 4358549
Sold Date 09/23/26
Bedrooms 3
Full Baths 2
Half Baths 1
Abv Grd Liv Area 1,793
Year Built 2003
Lot Size 0.460 Acres
Acres 0.46
Property Sub-Type Single Family Residence
Property Description
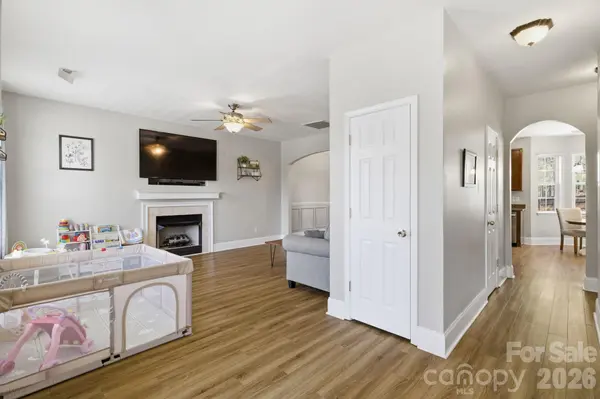
SELLER IS OFFERING 10K IN CONCESSIONS!!Contact the listing agent for additional details. !!Turn up the charm and possibilities with this inviting 3-bedroom, 2.5-bath home that perfectly blends classic character with a functional, easy-living design! From the moment you walk in, you'll love the natural flow that makes both everyday living and entertaining feel effortless. The versatile bonus room offers endless options—create your dream home office, media room, playroom, or guest retreat.
Step outside to your own private oasis featuring a fully fenced backyard—ideal for relaxing evenings, weekend gatherings, or letting pets roam freely. The property also includes a chicken coop and a storage building, adding a unique touch and extra space for hobbies, homesteading, or storage needs.
With a 2-car garage and thoughtful features throughout, this home delivers comfort, flexibility, and personality in one exciting package. Don't miss your chance to make it yours!
Location
State NC
County Iredell
Zoning R20
Rooms
Primary Bedroom Level Upper
Interior
Heating Heat Pump
Cooling Central Air
Fireplace true
Appliance Oven, Refrigerator, Washer/Dryer
Laundry In Hall
Exterior
Garage Spaces 2.0
Fence Wood
Street Surface Concrete
Porch Deck
Garage true
Building
Foundation Crawl Space
Sewer Septic Installed
Water City
Level or Stories Two
Structure Type Vinyl
New Construction false
Schools
Elementary Schools Unspecified
Middle Schools Unspecified
High Schools Unspecified
Others
Senior Community false
Acceptable Financing Cash, Conventional, FHA, VA Loan
Listing Terms Cash, Conventional, FHA, VA Loan
Special Listing Condition None
Read Less
Want to know what your home might be worth? Contact us for a FREE valuation!

Our team is ready to help you sell your home for the highest possible price ASAP
© 2026 Listings courtesy of Canopy MLS as distributed by MLS GRID. All Rights Reserved.
Bought with Mark Young • Keller Williams Ballantyne Area
NEARBY SCHOOLS & BUSINESSES