

704-609-9300
Jeremy.Ordan@allentate.com
- Call Us:
704-609-9300
- Message Us:
Jeremy.Ordan@allentate.com



$273,000
$269,900
1.1%For more information regarding the value of a property, please contact us for a free consultation.
515 Wafford RD Lexington, NC 27292
3 Beds
2 Baths
1,809 SqFt
Key Details
Sold Price $273,000
Property Type Single Family Home
Sub Type Single Family Residence
Listing Status Sold
Purchase Type For Sale
Square Footage 1,809 sqft
Price per Sqft $150
MLS Listing ID 4407039
Sold Date 09/23/26
Bedrooms 3
Full Baths 2
Construction Status Completed
Abv Grd Liv Area 1,809
Year Built 2006
Lot Size 1.400 Acres
Acres 1.4
Lot Dimensions 134x428x130x453
Property Sub-Type Single Family Residence
Property Description
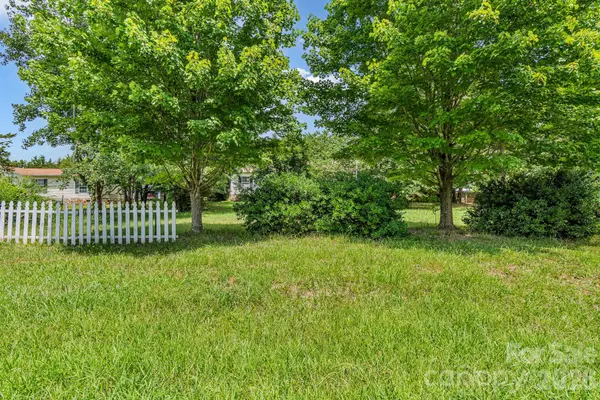
Privacy awaits on 1.4 acres just minutes from High Rock Lake! This well-maintained 2006 home offers over 1,800 sq. ft. with a desirable split-bedroom floor plan. The spacious primary suite features a garden tub, separate shower, double vanities, and large closet. Two additional bedrooms and a full bath provide plenty of space. The open floor plan includes a welcoming living room, dining area, and adorable kitchen with island—all appliances convey. Relax in the separate family room with a stone fireplace or unwind on the screened porch overlooking the peaceful backyard. Outside you'll find multiple storage buildings, a detached garage, greenhouse with irrigation, hot tub, above-ground pool, and a 2-car metal carport. Washer and dryer convey. Gutter guards installed. Enjoy country living with room to spread out while being just minutes from High Rock Lake! HOME WARRANTY OFFERED WITH ACCEPTABLE OFFER.
Location
State NC
County Davidson
Zoning RA2
Rooms
Primary Bedroom Level Main
Main Level Bedrooms 3
Interior
Interior Features Garden Tub, Kitchen Island, Open Floorplan, Pantry, Split Bedroom
Heating Heat Pump
Cooling Central Air
Flooring Laminate, Linoleum, Tile
Fireplaces Type Family Room
Fireplace true
Appliance Dishwasher, Electric Oven, Electric Range, Microwave, Refrigerator, Washer/Dryer
Laundry Laundry Room, Main Level
Exterior
Exterior Feature Hot Tub
Carport Spaces 2
Fence Fenced
Pool Above Ground
Roof Type Composition
Street Surface Gravel,Paved
Porch Rear Porch, Screened
Garage false
Building
Foundation Crawl Space
Sewer Septic Installed
Water Public
Level or Stories One
Structure Type Vinyl
New Construction false
Construction Status Completed
Schools
Elementary Schools Unspecified
Middle Schools Unspecified
High Schools Unspecified
Others
Senior Community false
Acceptable Financing Cash, Conventional, FHA, VA Loan
Listing Terms Cash, Conventional, FHA, VA Loan
Special Listing Condition None
Read Less
Want to know what your home might be worth? Contact us for a FREE valuation!

Our team is ready to help you sell your home for the highest possible price ASAP
© 2026 Listings courtesy of Canopy MLS as distributed by MLS GRID. All Rights Reserved.
Bought with Non Member • Canopy Administration
NEARBY SCHOOLS & BUSINESSES