

704-609-9300
Jeremy.Ordan@allentate.com
- Call Us:
704-609-9300
- Message Us:
Jeremy.Ordan@allentate.com



$875,000
$825,000
6.1%For more information regarding the value of a property, please contact us for a free consultation.
12124 Kane Alexander DR Huntersville, NC 28078
5 Beds
3 Baths
3,109 SqFt
Key Details
Sold Price $875,000
Property Type Single Family Home
Sub Type Single Family Residence
Listing Status Sold
Purchase Type For Sale
Square Footage 3,109 sqft
Price per Sqft $281
Subdivision Northstone
MLS Listing ID 4409846
Sold Date 09/23/26
Bedrooms 5
Full Baths 3
HOA Fees $31/ann
HOA Y/N 1
Abv Grd Liv Area 3,109
Year Built 2003
Lot Size 0.310 Acres
Acres 0.31
Property Sub-Type Single Family Residence
Property Description
This is the one you've been waiting for!
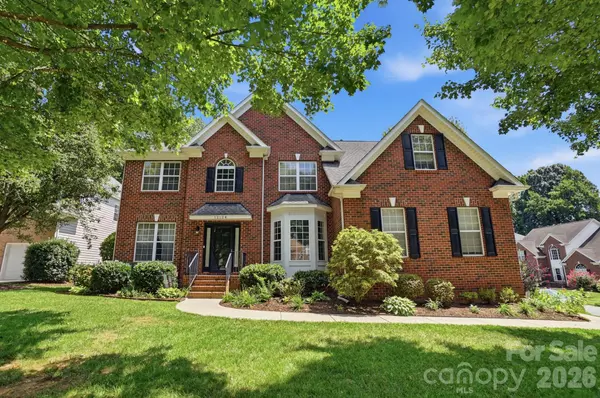
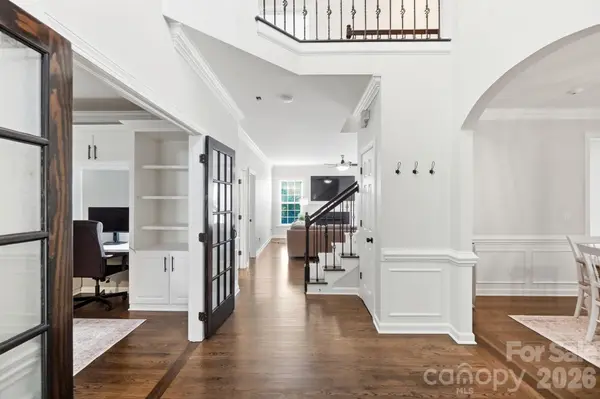
Located on a desirable corner lot in the sought-after Northstone Country Club community, this beautifully updated home offers the lifestyle you've been looking for. Gleaming hardwood floors throughout, setting the tone for the quality updates found in every room.
The kitchen has elegant shiplap accents, gorgeous quartz countertops, and updated fixtures that blend style with function. The primary suite offers a sitting room, fully updated bathroom with a custom closet, stand alone tub and dual vanities. Secondary bathrooms have also been tastefully updated! Fresh paint throughout the entire home creates a bright, move-in-ready feel as well as modern light fixtures!
The home office provides the perfect spot for remote work or quiet study. Step outside to your Trex decking that overlooks a stunning private in-ground pool perfect for entertaining or relaxing on warm summer days.
Schedule your showing today and start living the country club lifestyle you deserve!
Location
State NC
County Mecklenburg
Zoning GR
Rooms
Primary Bedroom Level Upper
Main Level Bedrooms 1
Interior
Heating Central
Cooling Central Air
Fireplace true
Appliance Dishwasher, Disposal, Exhaust Hood, Gas Cooktop, Oven
Laundry Main Level
Exterior
Garage Spaces 2.0
Fence Fenced
Pool Fenced, In Ground
Street Surface Concrete,Paved
Garage true
Building
Lot Description Corner Lot, Cul-De-Sac
Foundation Crawl Space
Sewer Public Sewer
Water City
Level or Stories Two
Structure Type Brick Partial,Vinyl
New Construction false
Schools
Elementary Schools Huntersville
Middle Schools Bailey
High Schools William Amos Hough
Others
HOA Name CSI Communities
Senior Community false
Acceptable Financing Cash, Conventional, FHA, VA Loan
Listing Terms Cash, Conventional, FHA, VA Loan
Special Listing Condition None
Read Less
Want to know what your home might be worth? Contact us for a FREE valuation!

Our team is ready to help you sell your home for the highest possible price ASAP
© 2026 Listings courtesy of Canopy MLS as distributed by MLS GRID. All Rights Reserved.
Bought with Jarod Orrell • Berkshire Hathaway HomeServices Carolinas Realty
NEARBY SCHOOLS & BUSINESSES