

704-609-9300
Jeremy.Ordan@allentate.com
- Call Us:
704-609-9300
- Message Us:
Jeremy.Ordan@allentate.com


$328,000
$340,000
3.5%For more information regarding the value of a property, please contact us for a free consultation.
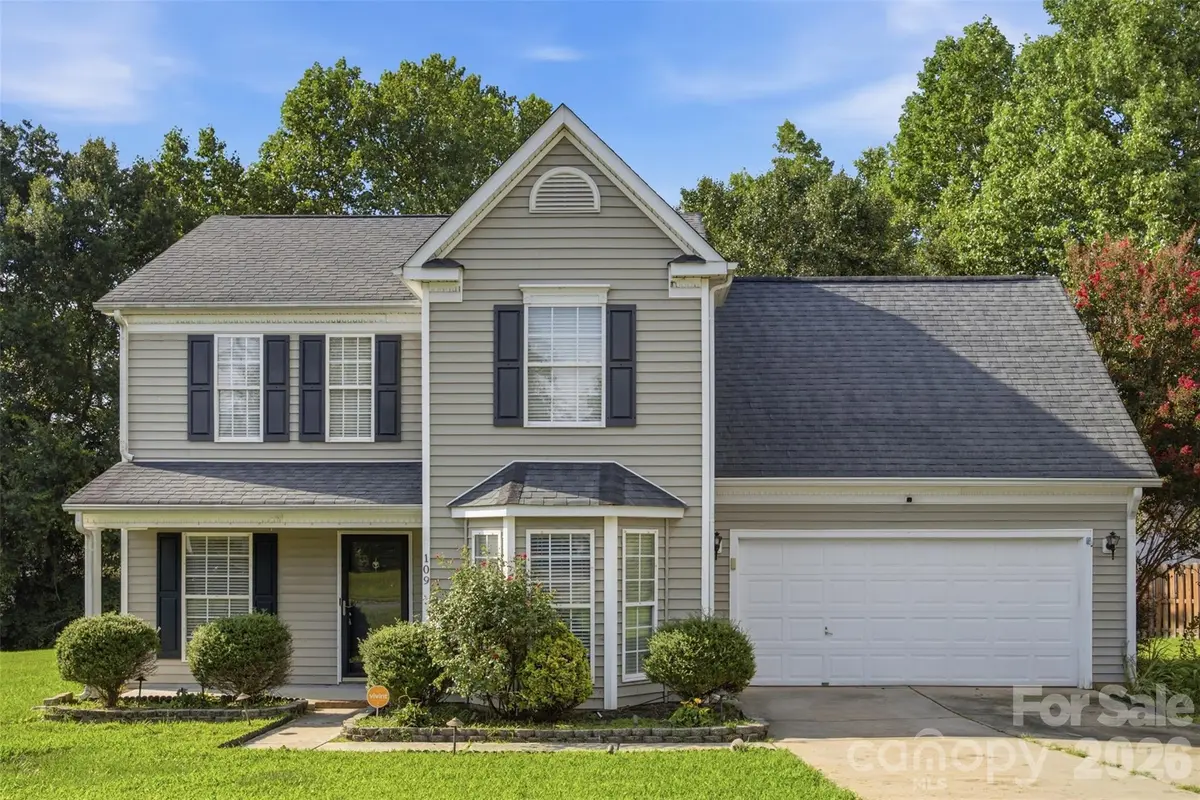
109 Clairwood DR Mount Holly, NC 28120
3 Beds
3 Baths
1,735 SqFt
Key Details
Sold Price $328,000
Property Type Single Family Home
Sub Type Single Family Residence
Listing Status Sold
Purchase Type For Sale
Square Footage 1,735 sqft
Price per Sqft $189
Subdivision Runnymeade
MLS Listing ID 4412203
Sold Date 09/17/26
Bedrooms 3
Full Baths 2
Half Baths 1
HOA Fees $16/qua
HOA Y/N 1
Abv Grd Liv Area 1,735
Year Built 1999
Lot Size 0.300 Acres
Acres 0.3
Property Sub-Type Single Family Residence
Property Description
Welcome to 109 Clairwood Drive! Situated on a generous 0.30-acre lot, this beautifully maintained 3-bedroom, 2.5-bath home offers a functional floor plan designed for everyday living and entertaining. The main level features a spacious living room, an inviting family room centered around a cozy gas fireplace, and a well-appointed kitchen that flows seamlessly into the dining area. An attached two-car garage provides added convenience and storage. Upstairs, you'll find a generously sized primary suite complete with an ensuite bathroom, along with two additional bedrooms, a full bath, and a spacious flex room perfect for a home office, media room, playroom, fitness space, or additional living area. Step outside to enjoy the expansive backyard featuring a spacious deck, creating the perfect setting for outdoor dining, relaxing, and entertaining. Ideally located just minutes from Downtown Mount Holly, you'll enjoy convenient access to local shopping, dining, parks, and community events, with easy access to Charlotte, I-485, and all the surrounding area has to offer.
Location
State NC
County Gaston
Zoning R2
Rooms
Primary Bedroom Level Upper
Interior
Heating Central
Cooling Ceiling Fan(s), Central Air
Flooring Wood
Fireplaces Type Gas Log, Living Room
Fireplace true
Appliance Dishwasher, Gas Range, Microwave, Refrigerator with Ice Maker
Laundry Laundry Closet, Upper Level
Exterior
Garage Spaces 2.0
Street Surface Concrete
Porch Deck, Front Porch
Garage true
Building
Foundation Slab
Sewer Public Sewer
Water City
Level or Stories Two
Structure Type Vinyl
New Construction false
Schools
Elementary Schools Unspecified
Middle Schools Unspecified
High Schools Unspecified
Others
HOA Name Runnymeade HOA
Senior Community false
Acceptable Financing Cash, Conventional, FHA, USDA Loan, VA Loan
Listing Terms Cash, Conventional, FHA, USDA Loan, VA Loan
Special Listing Condition None
Read Less
Want to know what your home might be worth? Contact us for a FREE valuation!

Our team is ready to help you sell your home for the highest possible price ASAP
© 2026 Listings courtesy of Canopy MLS as distributed by MLS GRID. All Rights Reserved.
Bought with Ken Tang • United Real Estate Group LLC
NEARBY SCHOOLS & BUSINESSES