

704-609-9300
Jeremy.Ordan@allentate.com
- Call Us:
704-609-9300
- Message Us:
Jeremy.Ordan@allentate.com



$1,012,500
$1,040,000
2.6%For more information regarding the value of a property, please contact us for a free consultation.
417 Five Leaf LN Waxhaw, NC 28173
4 Beds
4 Baths
3,771 SqFt
Key Details
Sold Price $1,012,500
Property Type Single Family Home
Sub Type Single Family Residence
Listing Status Sold
Purchase Type For Sale
Square Footage 3,771 sqft
Price per Sqft $268
Subdivision Hollister
MLS Listing ID 4412670
Sold Date 09/22/26
Style Transitional
Bedrooms 4
Full Baths 3
Half Baths 1
Construction Status Completed
HOA Fees $48/Semi-Annually
HOA Y/N 1
Abv Grd Liv Area 3,771
Year Built 2013
Lot Size 0.460 Acres
Acres 0.46
Lot Dimensions 90x195x102x12x200
Property Sub-Type Single Family Residence
Property Description
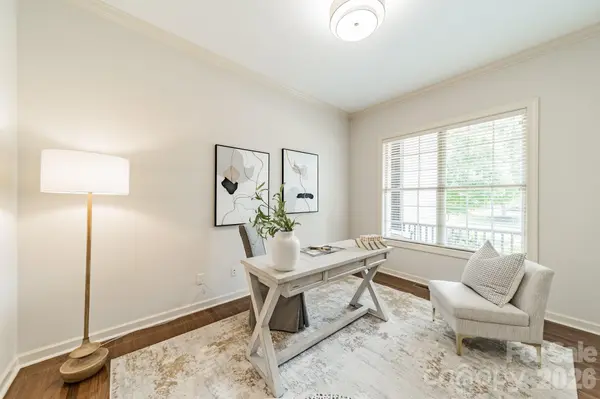
Rarely does a home come to market combining an exceptional floor plan, timeless design, privacy, and the lifestyle of one of Weddington's most coveted communities. Located in the Estates enclave of Hollister, this beautifully maintained home is positioned on a peaceful cul-de-sac street, offering wooded views, convenient access to scenic nature trails, resort-style amenities, and top-performing Weddington schools.
Inside, the thoughtfully designed floor plan offers an exceptional blend of comfort and versatility, with three bedrooms and 2.5 baths on the main level. Freshly painted interiors, hardwood floors, and the impressive scale of 10-foot ceilings and 8-foot doors throughout the main level create an elevated yet inviting atmosphere. The dramatic foyer opens to a grand two-story great room, where a wall of windows brings the wooded setting indoors and a marble-surround fireplace creates an inviting focal point.
The gourmet kitchen features an expanded island, upgraded cabinetry with custom organization, gas cooktop, double ovens, granite countertops, stylish backsplash, and oversized walk-in pantry. A generously appointed multi-purpose mudroom adds exceptional convenience, with dedicated laundry space, abundant cabinetry, and a built-in drop zone designed to keep everyday life beautifully organized. The primary suite is a true retreat with double tray ceilings, serene wooded views, direct access to the screened porch, and a beautifully appointed bath featuring marble countertops, abundant cabinetry, and an expansive walk-in closet. Upstairs, a versatile bedroom/bonus room with full bath and oversized closet offers exceptional flexibility for recreation, media, hobbies, work, or additional living space.
The screened porch overlooks a peaceful wooded backdrop, creating a private setting for morning coffee or evening entertaining. Ideally located near shopping, dining, and major employment centers.
Homes offering this combination of location, layout, privacy, and lifestyle are rarely available. This is one you won't want to miss.
Location
State NC
County Union
Zoning AJ0
Rooms
Primary Bedroom Level Main
Main Level Bedrooms 3
Interior
Interior Features Attic Walk In
Heating Central
Cooling Central Air
Flooring Carpet, Hardwood, Tile
Fireplaces Type Family Room
Fireplace true
Appliance Dishwasher, Double Oven, Gas Cooktop, Refrigerator, Washer/Dryer
Laundry Mud Room
Exterior
Garage Spaces 3.0
Community Features Clubhouse, Outdoor Pool, Pickleball, Sidewalks, Sport Court, Street Lights, Tennis Court(s), Walking Trails
Utilities Available Cable Available, Electricity Connected, Fiber Optics, Natural Gas, Underground Utilities, Wired Internet Available
Roof Type Composition
Street Surface Concrete,Paved
Porch Covered, Front Porch, Rear Porch, Screened
Garage true
Building
Lot Description Wooded
Foundation Crawl Space
Builder Name Shea Homes
Sewer County Sewer
Water County Water
Architectural Style Transitional
Level or Stories One and One Half
Structure Type Brick Full
New Construction false
Construction Status Completed
Schools
Elementary Schools Weddington
Middle Schools Weddington
High Schools Weddington
Others
HOA Name Cedar Management Group
Senior Community false
Restrictions Architectural Review,Subdivision
Acceptable Financing Cash, Conventional
Listing Terms Cash, Conventional
Special Listing Condition None
Read Less
Want to know what your home might be worth? Contact us for a FREE valuation!

Our team is ready to help you sell your home for the highest possible price ASAP
© 2026 Listings courtesy of Canopy MLS as distributed by MLS GRID. All Rights Reserved.
Bought with John Combs • Local Real Estate
NEARBY SCHOOLS & BUSINESSES