

704-609-9300
Jeremy.Ordan@allentate.com
- Call Us:
704-609-9300
- Message Us:
Jeremy.Ordan@allentate.com



$575,000
$600,000
4.2%For more information regarding the value of a property, please contact us for a free consultation.
1320 Fillmore AVE #129 Charlotte, NC 28203
2 Beds
3 Baths
1,339 SqFt
Key Details
Sold Price $575,000
Property Type Condo
Sub Type Condominium
Listing Status Sold
Purchase Type For Sale
Square Footage 1,339 sqft
Price per Sqft $429
Subdivision Dilworth
MLS Listing ID 4412934
Sold Date 09/22/26
Style Transitional
Bedrooms 2
Full Baths 2
Half Baths 1
HOA Fees $475/mo
HOA Y/N 1
Abv Grd Liv Area 1,339
Year Built 2002
Property Sub-Type Condominium
Property Description
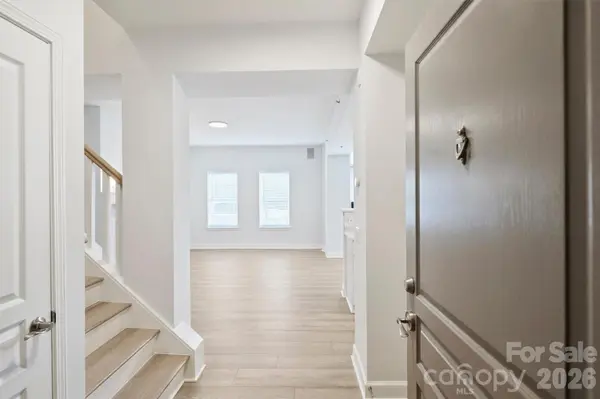
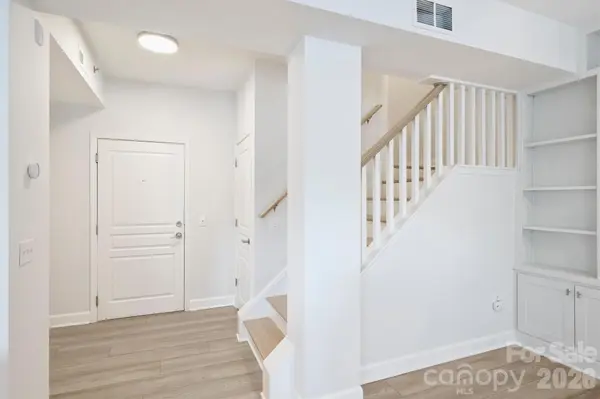
Discover refined city living in the heart of Dilworth. Thoughtfully redesigned & remodeled from top to bottom, this condo blends modern luxury with everyday comfort and convenience. Step inside to find a bright, open interior accented by brand new light oak LVP flooring, fresh designer paint, and custom built-ins that add both style, function and storage space. The kitchen is a showpiece, outfitted with premium stainless steel appliances and finishes that make cooking and entertaining effortless. Baths have been completely transformed with new vanities and elevated fixtures; bringing a spa-like feel to your daily routine. Enjoy a rare two-story layout, with private ground-level entry and bedrooms tucked upstairs for added privacy. Two spacious bedrooms, 2.5 baths, and a covered balcony offer plenty of room to relax or host family and friends. Included in the purchase are both one deeded parking space and storage unit. Residents enjoy boutique building amenities including a building security system, secure package room, fitness center, and rooftop terrace with panoramic city views. Step out your door to explore Dilworth's unique mix of local dining, coffee shops, boutiques, parks, greenway access, and access to Uptown Charlotte. Every detail is designed for convenience, connection, and the best of city living!
Location
State NC
County Mecklenburg
Building/Complex Name Latta Pavilion
Zoning MUDDCD
Rooms
Primary Bedroom Level Upper
Interior
Heating Heat Pump
Cooling Ceiling Fan(s), Central Air
Fireplaces Type Gas Log, Living Room
Fireplace true
Appliance Dishwasher, Disposal, Exhaust Fan, Gas Oven
Laundry Laundry Closet
Exterior
Garage Spaces 1.0
Utilities Available Cable Available, Natural Gas
Street Surface Paved
Garage true
Building
Foundation Slab
Sewer Public Sewer
Water City
Architectural Style Transitional
Level or Stories Two
Structure Type Brick Full,Hard Stucco
New Construction false
Schools
Elementary Schools Park Road
Middle Schools Sedgefield
High Schools Myers Park
Others
Pets Allowed Conditional
HOA Name First Service Residential
Senior Community false
Acceptable Financing Cash, Conventional
Listing Terms Cash, Conventional
Special Listing Condition None
Read Less
Want to know what your home might be worth? Contact us for a FREE valuation!

Our team is ready to help you sell your home for the highest possible price ASAP
© 2026 Listings courtesy of Canopy MLS as distributed by MLS GRID. All Rights Reserved.
Bought with Henri Richardson • Dickens Mitchener & Associates Inc
NEARBY SCHOOLS & BUSINESSES