

704-609-9300
Jeremy.Ordan@allentate.com
- Call Us:
704-609-9300
- Message Us:
Jeremy.Ordan@allentate.com


$1,385,000
$1,375,000
0.7%For more information regarding the value of a property, please contact us for a free consultation.
728 Lexington AVE Charlotte, NC 28203
3 Beds
3 Baths
1,673 SqFt
Key Details
Sold Price $1,385,000
Property Type Single Family Home
Sub Type Single Family Residence
Listing Status Sold
Purchase Type For Sale
Square Footage 1,673 sqft
Price per Sqft $827
Subdivision Dilworth
MLS Listing ID 4413722
Sold Date 09/22/26
Bedrooms 3
Full Baths 2
Half Baths 1
Abv Grd Liv Area 1,673
Year Built 1925
Lot Size 7,840 Sqft
Acres 0.18
Property Sub-Type Single Family Residence
Property Description
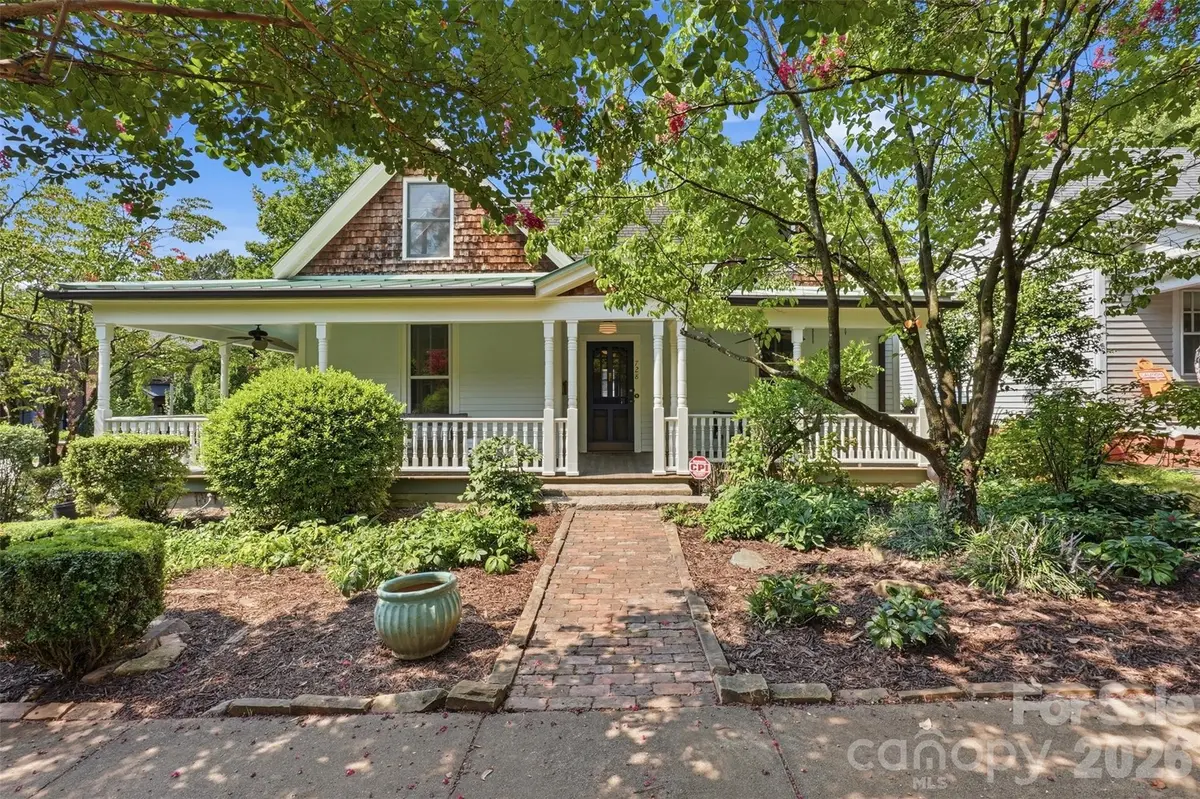
Located in Historic Dilworth, this lovely home offers the perfect blend of timeless character and beautiful updates in one of Charlotte's most coveted neighborhoods. The main level offers 10-foot ceilings and 1,673 SF while the upstairs offers another 811 SF of finished space (not included in HLA). Just steps from Dilworth and South End's popular restaurants, shops, breweries, and parks, you'll love the walkable lifestyle and charming tree-lined streets.
Thoughtfully preserving its historic integrity, the home showcases original heart pine hardwood floors, an original front door, copper front gutters, and rich architectural details throughout.
Enjoy peaceful mornings or evening gatherings from the inviting wraparound porch with Brazilian Ipe wood decking, side deck, and screened porch overlooking the picturesque neighborhood.
The professionally designed gourmet kitchen is stunning featuring custom inset cabinetry, Thermador appliances, marble countertops, a cast iron farmhouse sink, and elegant herringbone white oak flooring. A charming sitting room features French doors that open to the side deck, creating the perfect space for morning coffee, reading, or seamless indoor-outdoor entertaining. The spacious laundry/mudroom offers abundant custom cabinetry, dual antique farmhouse sink, and a folding counter for exceptional everyday functionality.
The primary suite features a walk-in closet and primary bath featuring original detailed extensive millwork and enclosed cabinet storage at the entry, along with dual pedestal sinks, walk-in shower, and antique stained glass windows that provide both privacy and timeless character.
Upstairs, the private bedroom suite with a full bath, sitting area, and adjoining flex space offers endless possibilities for a guest retreat, home office, or playroom.
Every detail has been thoughtfully curated with designer lighting from Visual Comfort, Restoration Hardware, Regina Andrew, and Rejuvenation, along with stunning designer wallpapers by Farrow & Ball, F. Schumacher & Co., and Sandberg.
Outside, discover a charming English garden overlooking a rare oversized detached TWO-CAR GARAGE with an approximately 410-square-foot room above. In addition, a wide driveway provides ample off-street parking for guests.
This is a rare opportunity to own a beautifully restored historic home that perfectly balances classic craftsmanship, sophisticated design, and an unbeatable Dilworth location.
Location
State NC
County Mecklenburg
Zoning Neighborhood 1-D Historic
Rooms
Primary Bedroom Level Main
Main Level Bedrooms 2
Interior
Heating Forced Air, Natural Gas
Cooling Central Air, Electric
Fireplaces Type Other - See Remarks
Fireplace true
Appliance Dishwasher, Disposal, Exhaust Hood, Gas Cooktop, Ice Maker, Plumbed For Ice Maker
Laundry Mud Room, Main Level
Exterior
Garage Spaces 2.0
Waterfront Description None
Street Surface Concrete,Paved
Garage true
Building
Foundation Crawl Space
Sewer Public Sewer
Water City
Level or Stories One and One Half
Structure Type Cedar Shake,Fiber Cement,Hardboard Siding,Wood
New Construction false
Schools
Elementary Schools Dilworth
Middle Schools Sedgefield
High Schools Myers Park
Others
Senior Community false
Restrictions Historical
Acceptable Financing Cash, Conventional, FHA, VA Loan
Listing Terms Cash, Conventional, FHA, VA Loan
Special Listing Condition None
Read Less
Want to know what your home might be worth? Contact us for a FREE valuation!

Our team is ready to help you sell your home for the highest possible price ASAP
© 2026 Listings courtesy of Canopy MLS as distributed by MLS GRID. All Rights Reserved.
Bought with Andy Griesinger • EXP Realty LLC Ballantyne
NEARBY SCHOOLS & BUSINESSES