

704-609-9300
Jeremy.Ordan@allentate.com
- Call Us:
704-609-9300
- Message Us:
Jeremy.Ordan@allentate.com




$283,000
$283,000
For more information regarding the value of a property, please contact us for a free consultation.
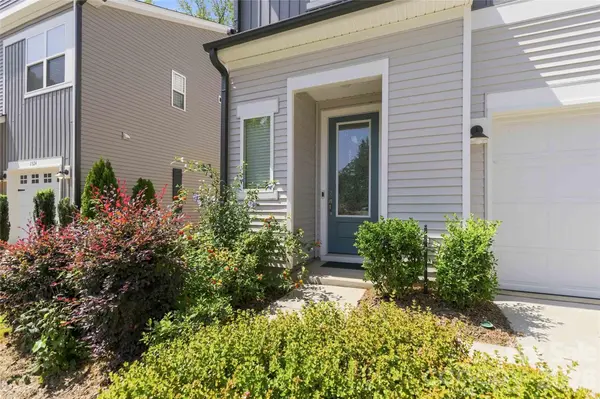
5320 Somerset Hill LN Charlotte, NC 28269
3 Beds
3 Baths
1,729 SqFt
Key Details
Sold Price $283,000
Property Type Townhouse
Sub Type Townhouse
Listing Status Sold
Purchase Type For Sale
Square Footage 1,729 sqft
Price per Sqft $163
Subdivision Fifteen 15 Cannon
MLS Listing ID 4413784
Sold Date 09/17/26
Bedrooms 3
Full Baths 2
Half Baths 1
Construction Status Completed
HOA Fees $206/mo
HOA Y/N 1
Abv Grd Liv Area 1,729
Year Built 2023
Lot Size 1,655 Sqft
Acres 0.038
Property Sub-Type Townhouse
Property Description
Why wait for new construction when this end-unit townhome already offers the upgrades, space, and setting buyers are looking for? This move-in-ready 3-bedroom, 2.5-bath home is tucked along a quiet street and features a bright, open main level with hardwood floors, crown molding, quartz countertops, stainless steel appliances, and a large kitchen island with seating.
Thoughtful upgrades continue throughout the home, including an upgraded pantry with built-in shelving, drop zone with bench and hooks, upgraded bedroom closets, and second-floor laundry with additional cabinetry. The spacious primary suite features a walk-in closet and en-suite bath with dual vanities and an oversized tiled walk-in shower with built-in bench.
One of the best features is outside—relax on the private back patio surrounded by a peaceful, tree-lined natural setting. As an end unit, the home also offers additional separation and natural light. The community features neighborhood walking trails, and convenient access to I-85 and I-77 provides an easy commute to Uptown Charlotte, UNC Charlotte, shopping, dining, and more.
Skip the construction wait and enjoy a home that's already upgraded, established, and ready for you.
Location
State NC
County Mecklenburg
Zoning UR-2(CD)
Rooms
Primary Bedroom Level Upper
Interior
Interior Features Attic Stairs Pulldown, Drop Zone, Entrance Foyer, Kitchen Island, Open Floorplan, Pantry, Walk-In Closet(s), Walk-In Pantry
Heating Heat Pump
Cooling Ceiling Fan(s), Heat Pump
Flooring Carpet, Tile, Vinyl, Wood
Fireplace false
Appliance Dishwasher, Electric Oven, Electric Range, Electric Water Heater, Microwave
Laundry Laundry Room, Upper Level
Exterior
Exterior Feature Lawn Maintenance
Garage Spaces 1.0
Fence Privacy
Community Features Sidewalks, Street Lights, Walking Trails
Utilities Available Electricity Connected, Underground Utilities
Street Surface Concrete,Paved
Porch Patio
Garage true
Building
Lot Description End Unit
Foundation Slab
Builder Name TriPointe homes
Sewer Public Sewer
Water City
Level or Stories Two
Structure Type Vinyl
New Construction false
Construction Status Completed
Schools
Elementary Schools Governors Village
Middle Schools Governors Village
High Schools Julius L. Chambers
Others
Pets Allowed Yes
HOA Name Cusick
Senior Community false
Acceptable Financing Cash, Conventional, FHA, VA Loan
Listing Terms Cash, Conventional, FHA, VA Loan
Special Listing Condition None
Read Less
Want to know what your home might be worth? Contact us for a FREE valuation!

Our team is ready to help you sell your home for the highest possible price ASAP
© 2026 Listings courtesy of Canopy MLS as distributed by MLS GRID. All Rights Reserved.
Bought with Taikasha Quattlebaum • Lifestyle International Realty
NEARBY SCHOOLS & BUSINESSES