

704-609-9300
Jeremy.Ordan@allentate.com
- Call Us:
704-609-9300
- Message Us:
Jeremy.Ordan@allentate.com


$825,000
$824,900
For more information regarding the value of a property, please contact us for a free consultation.
5408 Chegall Crossing WAY Mount Holly, NC 28120
3 Beds
3 Baths
2,404 SqFt
Key Details
Sold Price $825,000
Property Type Single Family Home
Sub Type Single Family Residence
Listing Status Sold
Purchase Type For Sale
Square Footage 2,404 sqft
Price per Sqft $343
Subdivision Imagery On Mtn Island
MLS Listing ID 4400616
Sold Date 09/22/26
Style Contemporary
Bedrooms 3
Full Baths 2
Half Baths 1
HOA Fees $318/mo
HOA Y/N 1
Abv Grd Liv Area 2,404
Year Built 2022
Lot Size 0.390 Acres
Acres 0.39
Property Sub-Type Single Family Residence
Property Description
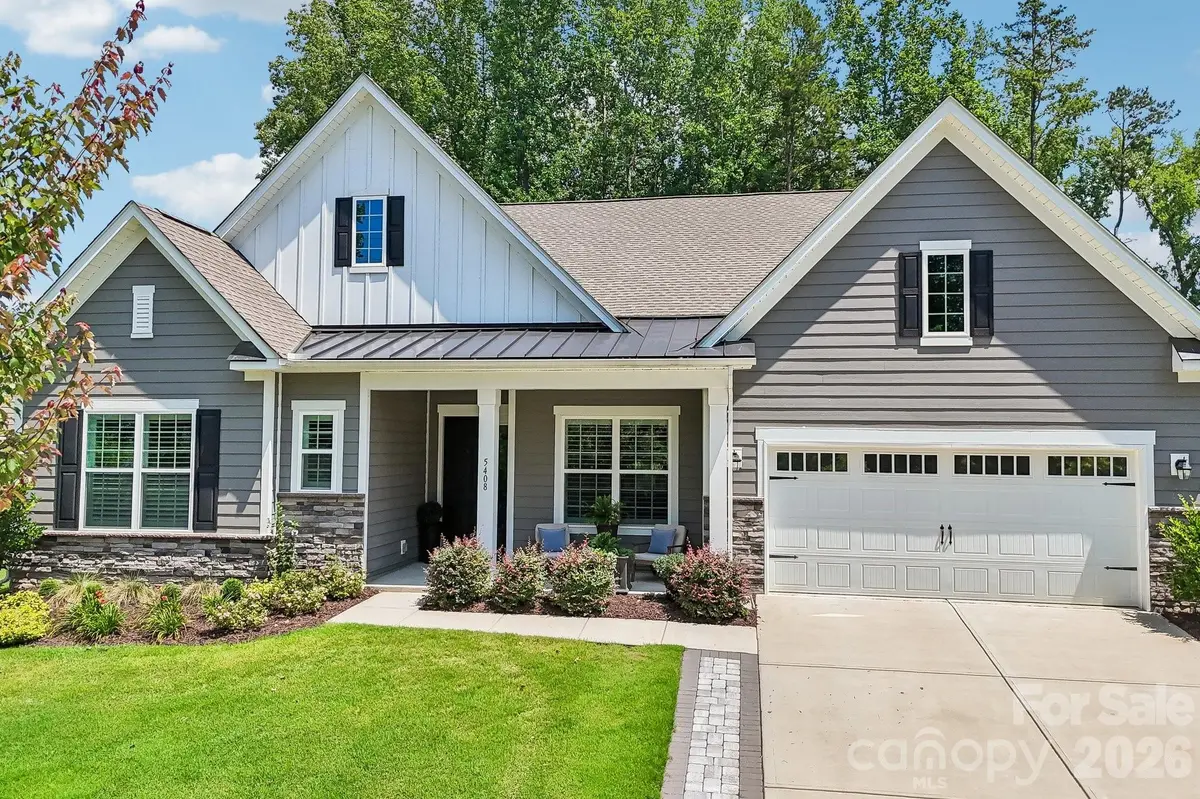
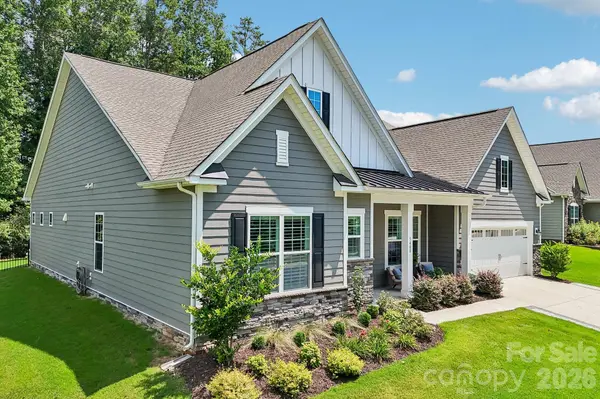
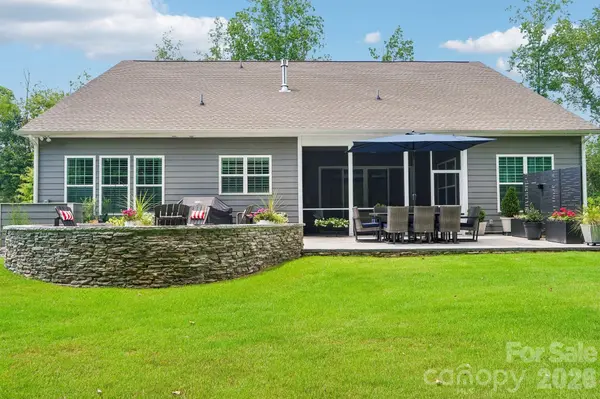
This meticulously upgraded, like-new home offers spacious living areas, upscale finishes and thoughtful attention to the details that matter most: luxury, convenience and gracious living. Your guests will feel right at home in two front bedrooms each offering ample closet space and a beautiful, tastefully decorated full bath featuring a granite counter top. The convenient powder room, just down the hall, has custom cabinetry and fixtures. The primary suite has the wow factor you've been hoping for - coffered ceilings, a custom walk in closet, a zero entry shower and dual granite sinks. The office, or flex space, is opposite the guest rooms and everything about it is fabulous! Custom built-ins can feature your own collections or provide space for your library or work out needs. Upon entering the main living areas you will encounter an open floor plan featuring a kitchen paradise with premium quartz countertops, double ovens, gas cooktop, curated lighting and a large pantry. The kitchen flows seamlessly into the dining area which is flooded with natural light and comfortably seats six. Custom remote controlled blinds add lovely ambiance. Turn then into the gracious living area that features a gas fireplace and a window wall to the spacious, enclosed porch. Wired for catching up on TV shows or sporting events, this room extends to the outdoors where tranquility awaits! Gas lines are plumbed for your grill and the fire pit gathering spot surrounded by gorgeous landscaping. The fenced back yard backs up to a wooded area adding natural privacy screening.
The fully insulated tandem garage has space for three vehicles and has built in shelving units making it a great space for Home Hobbyists!
Monthly HOA dues include front and back lawn maintenance and the community has well over 60 different clubs, organizations and volunteer groups to meet anyone's needs. The property sits atop Mountain Island Lake and was once an artist colony. The cabins dotted throughout the plan are for residents' use. There is a library, a textile/art studio, a pottery studio, gym/yoga facility, a game room and to beautifully appointed meeting/gathering spaces. A community marina is in the final planning stages and will offer annual leases for boat slips and will provide personal watercraft launches. Imagery is just about 20 minutes to the airport, 15 minutes to one of the area's largest Harris Teeter grocery stores, restaurants and easy access to uptown. The community feels like it is in a forest of pines and does not have thru traffic, making it a lovely place to call home. 5408 Chegall Crossing Way - a compelling blend of luxury, convenience and lifestyle!
Location
State NC
County Gaston
Zoning RES
Body of Water Mountain Island Lake
Rooms
Primary Bedroom Level Main
Main Level Bedrooms 3
Interior
Interior Features Attic Stairs Pulldown, Drop Zone, Split Bedroom, Walk-In Closet(s), Walk-In Pantry
Heating Central, Forced Air
Cooling Central Air
Flooring Carpet, Tile, Vinyl
Fireplaces Type Gas
Fireplace true
Appliance Convection Microwave, Convection Oven, Dishwasher, Disposal, Double Oven, Electric Oven, Gas Cooktop, Ice Maker, Refrigerator with Ice Maker, Self Cleaning Oven, Washer/Dryer
Laundry Laundry Room, Main Level, Sink
Exterior
Exterior Feature Fire Pit, Lawn Maintenance
Garage Spaces 3.0
Fence Back Yard, Fenced
Community Features Fifty Five and Older, Business Center, Clubhouse, Dog Park, Fitness Center, Game Court, Outdoor Pool, Pickleball, Recreation Area, Sidewalks, Sport Court, Street Lights, Walking Trails
Utilities Available Cable Available, Fiber Optics, Natural Gas
Waterfront Description Boat Slip – Community,Paddlesport Launch Site
Roof Type Architectural Shingle
Street Surface Concrete,Stone,Paved
Porch Covered, Enclosed, Front Porch, Patio, Rear Porch, Screened
Garage true
Building
Lot Description Private, Wooded
Foundation Slab
Sewer Public Sewer
Water City
Architectural Style Contemporary
Level or Stories One
Structure Type Hardboard Siding,Stone Veneer
New Construction false
Schools
Elementary Schools Unspecified
Middle Schools Unspecified
High Schools Unspecified
Others
Senior Community true
Restrictions Architectural Review
Acceptable Financing Cash, Conventional, VA Loan
Listing Terms Cash, Conventional, VA Loan
Special Listing Condition None
Read Less
Want to know what your home might be worth? Contact us for a FREE valuation!

Our team is ready to help you sell your home for the highest possible price ASAP
© 2026 Listings courtesy of Canopy MLS as distributed by MLS GRID. All Rights Reserved.
Bought with Debbie Snider • Howard Hanna Allen Tate Lake Norman
NEARBY SCHOOLS & BUSINESSES