

704-609-9300
Jeremy.Ordan@allentate.com
- Call Us:
704-609-9300
- Message Us:
Jeremy.Ordan@allentate.com

$460,000
$460,000
For more information regarding the value of a property, please contact us for a free consultation.
457 Shady Ridge RD Waynesville, NC 28785
3 Beds
3 Baths
2,196 SqFt
Key Details
Sold Price $460,000
Property Type Single Family Home
Sub Type Single Family Residence
Listing Status Sold
Purchase Type For Sale
Square Footage 2,196 sqft
Price per Sqft $209
Subdivision J Creek Estates
MLS Listing ID 4358045
Sold Date 09/22/26
Style Cabin
Bedrooms 3
Full Baths 3
HOA Fees $29/ann
HOA Y/N 1
Abv Grd Liv Area 1,512
Year Built 1987
Lot Size 0.840 Acres
Acres 0.84
Property Sub-Type Single Family Residence
Property Description
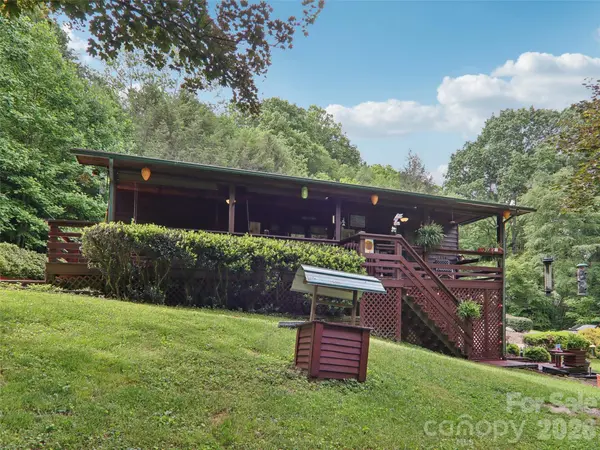
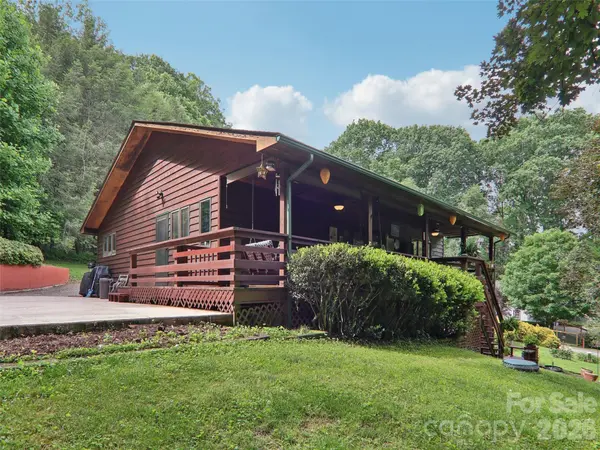
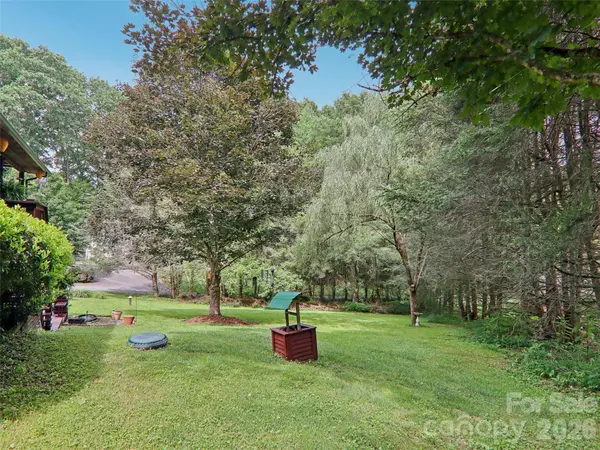
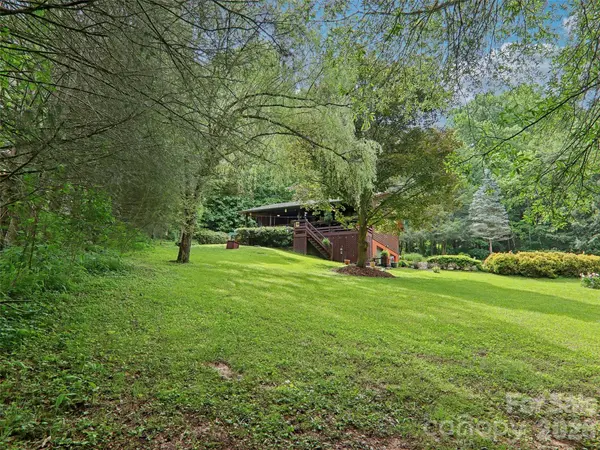
Experience mountain serenity in this inviting 3-bedroom, 3-bath home nestled on a peaceful, partially wooded lot. Surrounded by mature trees, a flat yard, and multiple water features, this tranquil retreat is perfect for nature lovers seeking both privacy and convenience. Two driveways and a two-car garage provide ample parking, including main-level access for easy entry, while the covered front porch invites you to relax and enjoy the crisp mountain air. Inside, the living room features a vaulted ceiling and flows into a well-appointed kitchen with appliances updated in 2022. Laundry hookups on both the main and basement levels make for true one-level living if desired. The finished basement, complete with a full bath and access from both the main floor and garage, offers excellent guest or rental potential. Conveniently located near Maggie Valley, Waynesville, and I-40, this property perfectly blends comfort, function, and location—ideal as a full-time residence, weekend escape, or investment opportunity.
Location
State NC
County Haywood
Zoning RES
Rooms
Basement Basement Garage Door, Exterior Entry, Interior Entry, Partially Finished, Walk-Out Access, Walk-Up Access
Primary Bedroom Level Main
Main Level Bedrooms 3
Interior
Interior Features Open Floorplan, Split Bedroom, Walk-In Closet(s)
Heating Baseboard, Ductless
Cooling Ductless
Flooring Carpet, Vinyl, Wood
Fireplaces Type Living Room, Propane
Fireplace true
Appliance Dishwasher, Electric Oven, Electric Range, Exhaust Hood, Refrigerator
Laundry In Basement, Mud Room, Main Level
Exterior
Garage Spaces 2.0
View Mountain(s), Winter
Roof Type Architectural Shingle
Street Surface Gravel
Porch Covered, Front Porch
Garage true
Building
Lot Description Rolling Slope, Sloped
Foundation Basement
Sewer Septic Installed
Water City
Architectural Style Cabin
Level or Stories One
Structure Type Wood
New Construction false
Schools
Elementary Schools Jonathan Valley
Middle Schools Waynesville
High Schools Tuscola
Others
HOA Name Bob Labracio
Senior Community false
Acceptable Financing Cash, Conventional, FHA
Horse Property None
Listing Terms Cash, Conventional, FHA
Special Listing Condition None
Read Less
Want to know what your home might be worth? Contact us for a FREE valuation!

Our team is ready to help you sell your home for the highest possible price ASAP
© 2026 Listings courtesy of Canopy MLS as distributed by MLS GRID. All Rights Reserved.
Bought with Norene Langford • RE/MAX Executive
NEARBY SCHOOLS & BUSINESSES