

704-609-9300
Jeremy.Ordan@allentate.com
- Call Us:
704-609-9300
- Message Us:
Jeremy.Ordan@allentate.com



$745,000
$745,000
For more information regarding the value of a property, please contact us for a free consultation.
401 Kingsley DR Charlotte, NC 28270
5 Beds
3 Baths
2,424 SqFt
Key Details
Sold Price $745,000
Property Type Single Family Home
Sub Type Single Family Residence
Listing Status Sold
Purchase Type For Sale
Square Footage 2,424 sqft
Price per Sqft $307
Subdivision Alexander Woods
MLS Listing ID 4412332
Sold Date 09/18/26
Bedrooms 5
Full Baths 3
Abv Grd Liv Area 2,424
Year Built 1980
Lot Size 0.350 Acres
Acres 0.35
Property Sub-Type Single Family Residence
Property Description
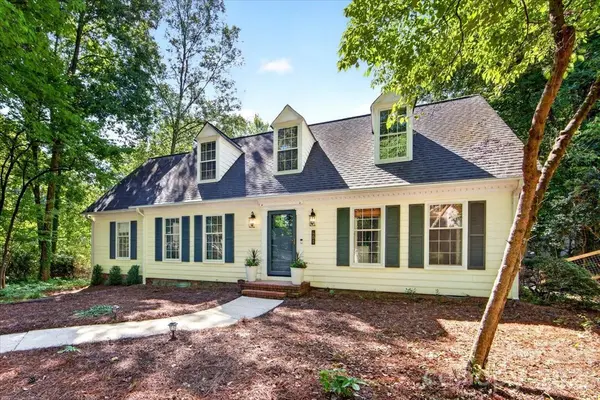
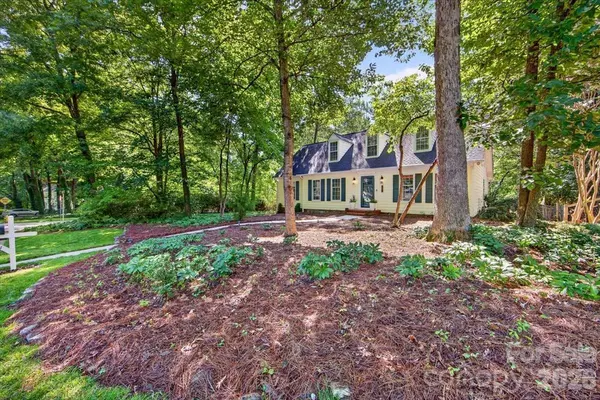
Welcome to 401 Kingsley Drive, a beautifully updated and move-in-ready home in a prime South Charlotte location! Thoughtful updates and the sellers' attention to detail are evident throughout every space. Offering 5 generous bedrooms and 3 fully remodeled bathrooms, this home provides plenty of room to live, work, and entertain. The main level features a welcoming, open floor plan connecting the cozy living room with the beautifully updated kitchen and a large formal dining room. The kitchen is designed for both everyday living and entertaining, with abundant countertop space, a large center island, and stainless steel appliances. The main-floor primary suite offers a wonderful retreat with direct access to the expansive screened-in porch—perfect for morning coffee, evening relaxation, or year-round entertaining. Step outside to enjoy the spacious, fully fenced backyard. With a second bedroom downstairs, upstairs you'll find three additional spacious bedrooms, providing flexibility for family, guests, or a home office. This is an unbeatable South Charlotte location, positioning you in the middle of quick access to Providence Road, Pineville-Matthews Road, or Sardis Road; top rated schools, shopping, and dining is right around the corner. A rare opportunity to own a thoughtfully updated home in a highly sought-after area—come see all that 401 Kingsley Drive has to offer!
Location
State NC
County Mecklenburg
Zoning N1-A
Rooms
Primary Bedroom Level Main
Main Level Bedrooms 2
Interior
Interior Features Attic Walk In, Kitchen Island, Open Floorplan
Heating Forced Air, Natural Gas
Cooling Central Air
Flooring Tile, Wood
Fireplaces Type Living Room
Fireplace true
Appliance Dishwasher, Gas Cooktop, Gas Oven, Microwave
Laundry Laundry Room, Main Level
Exterior
Fence Back Yard, Fenced, Full
Street Surface Concrete,Paved
Porch Patio, Rear Porch, Screened
Garage false
Building
Lot Description Corner Lot
Foundation Crawl Space
Sewer Public Sewer
Water City
Level or Stories Two
Structure Type Hardboard Siding
New Construction false
Schools
Elementary Schools Elizabeth Lane
Middle Schools Crestdale
High Schools Providence
Others
Senior Community false
Acceptable Financing Cash, Conventional
Listing Terms Cash, Conventional
Special Listing Condition None
Read Less
Want to know what your home might be worth? Contact us for a FREE valuation!

Our team is ready to help you sell your home for the highest possible price ASAP
© 2026 Listings courtesy of Canopy MLS as distributed by MLS GRID. All Rights Reserved.
Bought with Stephanie Cline • Belle Properties
NEARBY SCHOOLS & BUSINESSES