

704-609-9300
Jeremy.Ordan@allentate.com
- Call Us:
704-609-9300
- Message Us:
Jeremy.Ordan@allentate.com



$310,000
$315,000
1.6%For more information regarding the value of a property, please contact us for a free consultation.
4008 Brandie Glen RD Charlotte, NC 28269
3 Beds
3 Baths
1,614 SqFt
Key Details
Sold Price $310,000
Property Type Single Family Home
Sub Type Single Family Residence
Listing Status Sold
Purchase Type For Sale
Square Footage 1,614 sqft
Price per Sqft $192
Subdivision Scotsborough
MLS Listing ID 4396112
Sold Date 09/21/26
Bedrooms 3
Full Baths 2
Half Baths 1
Construction Status Completed
HOA Fees $10/ann
HOA Y/N 1
Abv Grd Liv Area 1,614
Year Built 1999
Lot Size 7,405 Sqft
Acres 0.17
Property Sub-Type Single Family Residence
Property Description
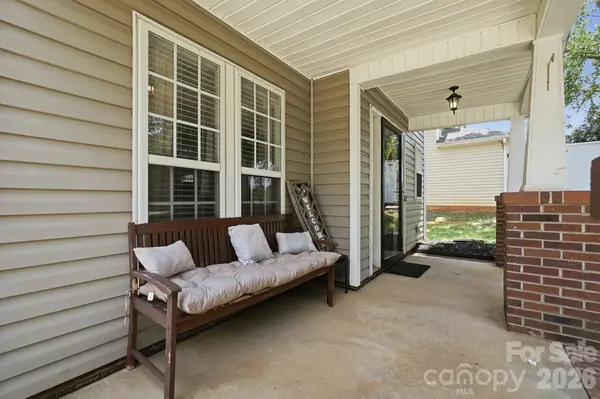
Charming two-story home that is move-in ready! This inviting home welcomes you with a covered front porch, perfect for relaxing and enjoying your morning coffee. Inside, you'll find beautiful floors throughout the main level, a spacious family room with a gas log fireplace, dining room and 1st floor laundry room. Step outside to your own backyard retreat, ideal for entertaining or unwinding after a long day. Perfect for both 1st time home buyers and buyers looking for low maintenance living! Conveniently located just minutes from I-85. Ask about down payment assistance!
Location
State NC
County Mecklenburg
Zoning N1-B
Rooms
Primary Bedroom Level Upper
Interior
Heating Forced Air
Cooling Central Air
Fireplaces Type Gas Log
Fireplace true
Appliance Dishwasher, Electric Oven, Washer/Dryer
Laundry Utility Room, Laundry Room, Main Level
Exterior
Exterior Feature In-Ground Irrigation
Garage Spaces 1.0
Fence Back Yard, Fenced
Utilities Available Cable Connected, Natural Gas
Street Surface Concrete
Garage true
Building
Foundation Slab
Sewer Public Sewer
Water City
Level or Stories Two
Structure Type Aluminum
New Construction false
Construction Status Completed
Schools
Elementary Schools Unspecified
Middle Schools Unspecified
High Schools Unspecified
Others
HOA Name Red Rock Management
Senior Community false
Acceptable Financing Cash, Conventional, FHA
Listing Terms Cash, Conventional, FHA
Special Listing Condition None
Read Less
Want to know what your home might be worth? Contact us for a FREE valuation!

Our team is ready to help you sell your home for the highest possible price ASAP
© 2026 Listings courtesy of Canopy MLS as distributed by MLS GRID. All Rights Reserved.
Bought with Joseph Moreira • Stephen Cooley Real Estate
NEARBY SCHOOLS & BUSINESSES