

704-609-9300
Jeremy.Ordan@allentate.com
- Call Us:
704-609-9300
- Message Us:
Jeremy.Ordan@allentate.com


$415,000
$424,900
2.3%For more information regarding the value of a property, please contact us for a free consultation.
1343 Zeb Haynes RD Maiden, NC 28650
3 Beds
2 Baths
2,296 SqFt
Key Details
Sold Price $415,000
Property Type Single Family Home
Sub Type Single Family Residence
Listing Status Sold
Purchase Type For Sale
Square Footage 2,296 sqft
Price per Sqft $180
MLS Listing ID 4415658
Sold Date 09/22/26
Bedrooms 3
Full Baths 2
Construction Status Completed
Abv Grd Liv Area 2,296
Year Built 2026
Lot Size 0.750 Acres
Acres 0.75
Property Sub-Type Single Family Residence
Property Description
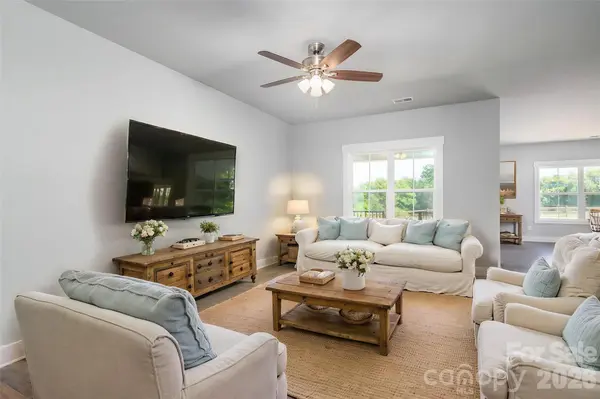
Welcome to 1343 Zeb Haynes Road! This stunning, single-level Craftsman-style home sits on an ±0.75-acre lot just outside the charming town of Maiden with NO HOA AND NO CITY TAXES!! Offering an exceptional open floor plan, this residence features 3 spacious bedrooms, 2 full bathrooms, and a dedicated office/bonus room perfect for remote work or hobbies. The entire home is bathed in abundant natural light, highlighting the spacious rooms and seamless flow. At the heart of the home is a gourmet kitchen equipped with custom cabinetry, stainless appliances, a massive central island and walk in pantry.
The primary suite serves as a private retreat, offering dual vanities, a custom tiled shower, and a generous walk-in closet. Enjoy outdoor living at its finest on the large covered back deck overlooking a private backyard that backs directly to a scenic farm that you will every so often see cows—and yes, you can bring your chickens! Additional highlights include an extended driveway, a side-load 2-car garage with professionally epoxied floors, and city water service. Enjoy country living with NO city taxes, located just minutes from HWY 321 for a super easy commute to surrounding areas. A must-see property!
Location
State NC
County Catawba
Zoning R-20
Rooms
Primary Bedroom Level Main
Main Level Bedrooms 3
Interior
Interior Features Entrance Foyer, Kitchen Island, Open Floorplan, Split Bedroom, Storage, Walk-In Closet(s), Walk-In Pantry
Heating Central, Electric, Heat Pump
Cooling Central Air, Electric
Flooring Tile, Vinyl
Fireplace false
Appliance Dishwasher, Disposal, Electric Range, Electric Water Heater, Microwave, Self Cleaning Oven
Laundry Laundry Room, Main Level
Exterior
Garage Spaces 2.0
Fence Back Yard, Partial, Wood
Roof Type Architectural Shingle
Street Surface Concrete,Paved
Porch Covered, Deck, Front Porch
Garage true
Building
Lot Description Cleared, Level
Foundation Crawl Space
Sewer Septic Installed
Water City
Level or Stories One
Structure Type Brick Partial,Hardboard Siding
New Construction true
Construction Status Completed
Schools
Elementary Schools Maiden
Middle Schools Maiden
High Schools Maiden
Others
Senior Community false
Restrictions Deed
Acceptable Financing Cash, Conventional, FHA, USDA Loan, VA Loan
Listing Terms Cash, Conventional, FHA, USDA Loan, VA Loan
Special Listing Condition None
Read Less
Want to know what your home might be worth? Contact us for a FREE valuation!

Our team is ready to help you sell your home for the highest possible price ASAP
© 2026 Listings courtesy of Canopy MLS as distributed by MLS GRID. All Rights Reserved.
Bought with Lena Lawing • Century 21 Town & Country Rlty
NEARBY SCHOOLS & BUSINESSES