

704-609-9300
Jeremy.Ordan@allentate.com
- Call Us:
704-609-9300
- Message Us:
Jeremy.Ordan@allentate.com



$360,900
$360,900
For more information regarding the value of a property, please contact us for a free consultation.
3533 Saddlebred DR Gastonia, NC 28052
4 Beds
3 Baths
2,002 SqFt
Key Details
Sold Price $360,900
Property Type Single Family Home
Sub Type Single Family Residence
Listing Status Sold
Purchase Type For Sale
Square Footage 2,002 sqft
Price per Sqft $180
Subdivision Stagecoach Station
MLS Listing ID 4329204
Sold Date 09/22/26
Bedrooms 4
Full Baths 2
Half Baths 1
Construction Status Completed
HOA Fees $25/ann
HOA Y/N 1
Abv Grd Liv Area 2,002
Year Built 2026
Lot Size 6,969 Sqft
Acres 0.16
Property Sub-Type Single Family Residence
Property Description
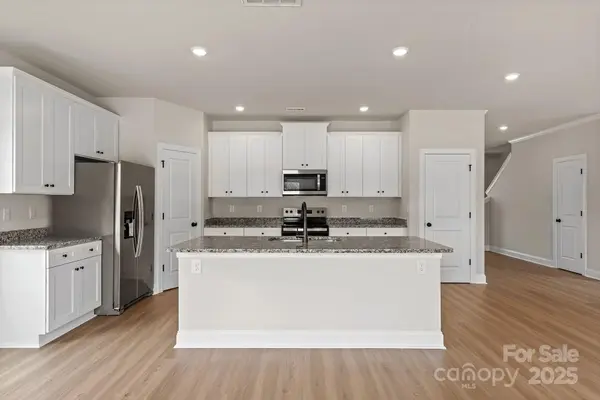
Discover the space you've been looking for in this well-designed 4-bedroom, 2.5-bath home crafted for today's lifestyle. The bright, open main level offers generous room to live, work, and unwind, featuring a stylish kitchen with granite counters, abundant cabinetry, and included appliances—ideal for everyday living and hosting with ease. Upstairs, the spacious primary suite provides a private bath and an oversized walk-in closet. Three additional bedrooms offer flexibility for guests, hobbies, office use, or media space. The convenient second-floor laundry room keeps daily routines simple. Step outside to a covered back porch that's perfect for quiet mornings or relaxed evenings. With comfort, versatility, and thoughtful updates throughout, this home offers a layout that adapts beautifully to your needs.
By obtaining financing through our preferred lender take advantage of seller concessions, like our Builder Paid Closing Costs. Plus take advantage of our $0 Down Programs!
Location
State NC
County Gaston
Zoning RO-CU
Rooms
Primary Bedroom Level Upper
Interior
Interior Features Attic Stairs Pulldown, Kitchen Island, Open Floorplan, Walk-In Closet(s), Walk-In Pantry
Heating Central, Electric, Heat Pump, Zoned
Cooling Ceiling Fan(s), Dual, Electric, Heat Pump, Zoned
Flooring Carpet, Vinyl
Fireplace false
Appliance Dishwasher, Disposal, Electric Oven, Electric Range, Electric Water Heater, Microwave, Refrigerator with Ice Maker
Laundry Laundry Room, Upper Level
Exterior
Garage Spaces 2.0
Community Features Playground, Sidewalks, Walking Trails
Utilities Available Cable Available, Electricity Connected, Satellite Internet Available, Underground Power Lines, Underground Utilities, Wired Internet Available
Roof Type Architectural Shingle
Street Surface Concrete,Paved
Garage true
Building
Foundation Slab
Builder Name LGI Homes-NC, LLC
Sewer Public Sewer
Water City, Public
Level or Stories Two
Structure Type Stone Veneer,Vinyl
New Construction true
Construction Status Completed
Schools
Elementary Schools H.H. Beam
Middle Schools Southwest
High Schools Hunter Huss
Others
Senior Community false
Acceptable Financing Cash, Conventional, FHA, VA Loan
Listing Terms Cash, Conventional, FHA, VA Loan
Special Listing Condition None
Read Less
Want to know what your home might be worth? Contact us for a FREE valuation!

Our team is ready to help you sell your home for the highest possible price ASAP
© 2026 Listings courtesy of Canopy MLS as distributed by MLS GRID. All Rights Reserved.
Bought with Michael Sceau • LGI Homes NC LLC
NEARBY SCHOOLS & BUSINESSES