

704-609-9300
Jeremy.Ordan@allentate.com
- Call Us:
704-609-9300
- Message Us:
Jeremy.Ordan@allentate.com


$380,000
$379,900
For more information regarding the value of a property, please contact us for a free consultation.
82 Mae Miller RD Columbus, NC 28722
4 Beds
2 Baths
1,751 SqFt
Key Details
Sold Price $380,000
Property Type Single Family Home
Sub Type Single Family Residence
Listing Status Sold
Purchase Type For Sale
Square Footage 1,751 sqft
Price per Sqft $217
MLS Listing ID 4408735
Sold Date 09/18/26
Style Ranch
Bedrooms 4
Full Baths 2
Abv Grd Liv Area 1,751
Year Built 2024
Lot Size 1.000 Acres
Acres 1.0
Property Sub-Type Single Family Residence
Property Description
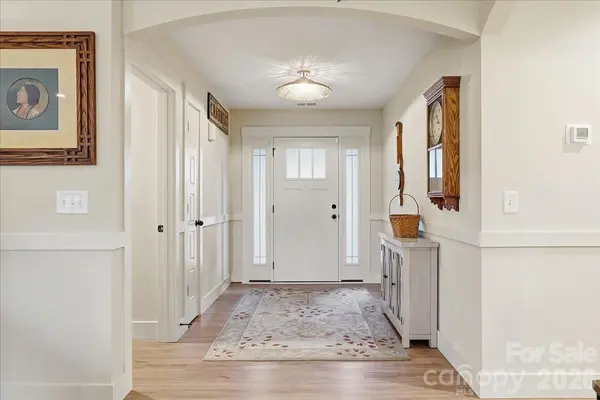
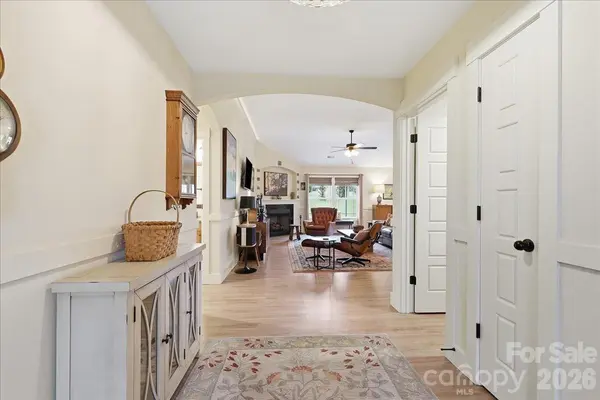
Like new and impeccably maintained, this beautiful 4-bedroom home sits on a private, peaceful 1-acre homesite offering the perfect blend of comfort and country living. No HOA! From the moment you arrive, you'll appreciate the manicured landscaping, exceptional curb appeal, and meticulous attention to detail throughout.
Inside, the open-concept floor plan features luxury vinyl plank flooring, granite countertops, and upgraded Craftsman-style interior trim that creates a timeless, custom feel. The spacious kitchen flows seamlessly into the living and dining areas, making it ideal for both everyday living and entertaining. Custom Roman shades add style and function throughout the home.
The generously sized primary suite and three additional bedrooms provide flexibility for family, guests, or a home office.
Step outside to enjoy the quiet surroundings, expansive yard, and the privacy that only a country setting can offer. A storage building provides additional space for tools and equipment.
Refrigerator, washer, and dryer all convey, making this home truly move-in ready. The sellers are also including numerous additional items, including a lawn mower, outdoor furniture, and other accessories—an exceptional value that allows you to start enjoying your new home from day one.
If you're looking for a home that shows like new, offers quality finishes, and provides peace, privacy, and convenience, this is one you won't want to miss.
Available for December Occupancy. Seller is open to a lease back arrangement for December occupancy as well. Street view photo (if shown on syndicated websites) is out dated and prior to construction of home.
Location
State NC
County Polk
Zoning 485-805
Rooms
Primary Bedroom Level Main
Main Level Bedrooms 4
Interior
Interior Features Attic Stairs Pulldown, Open Floorplan, Pantry, Walk-In Closet(s)
Heating Electric
Cooling Electric
Flooring Carpet, Vinyl
Fireplaces Type Propane
Fireplace true
Appliance Dishwasher, Disposal, Electric Range, Electric Water Heater, Microwave, Refrigerator with Ice Maker, Self Cleaning Oven, Washer/Dryer
Laundry Electric Dryer Hookup, Inside, Laundry Room, Main Level
Exterior
Exterior Feature Other - See Remarks
Garage Spaces 2.0
Utilities Available Satellite Internet Available
Roof Type Architectural Shingle
Street Surface Concrete,Gravel
Porch Covered, Front Porch, Patio, Rear Porch
Garage true
Building
Lot Description Open Lot, Wooded
Foundation Slab
Builder Name Enchanted
Sewer Septic Installed
Water Public
Architectural Style Ranch
Level or Stories One
Structure Type Stone Veneer,Vinyl
New Construction false
Schools
Elementary Schools Polk Central
Middle Schools Polk
High Schools Polk
Others
Senior Community false
Restrictions Other - See Remarks
Acceptable Financing Cash, Conventional, FHA, USDA Loan, VA Loan
Listing Terms Cash, Conventional, FHA, USDA Loan, VA Loan
Special Listing Condition None
Read Less
Want to know what your home might be worth? Contact us for a FREE valuation!

Our team is ready to help you sell your home for the highest possible price ASAP
© 2026 Listings courtesy of Canopy MLS as distributed by MLS GRID. All Rights Reserved.
Bought with Lola Barnes • Odean Keever & Associates, Inc.
NEARBY SCHOOLS & BUSINESSES