

704-609-9300
Jeremy.Ordan@allentate.com
- Call Us:
704-609-9300
- Message Us:
Jeremy.Ordan@allentate.com


$530,000
$535,000
0.9%For more information regarding the value of a property, please contact us for a free consultation.
1072 Willow Bend DR Fort Mill, SC 29708
4 Beds
4 Baths
2,091 SqFt
Key Details
Sold Price $530,000
Property Type Single Family Home
Sub Type Single Family Residence
Listing Status Sold
Purchase Type For Sale
Square Footage 2,091 sqft
Price per Sqft $253
Subdivision Willow Bend
MLS Listing ID 4393980
Sold Date 09/21/26
Bedrooms 4
Full Baths 3
Half Baths 1
Construction Status Completed
HOA Fees $70/qua
HOA Y/N 1
Abv Grd Liv Area 2,091
Year Built 2021
Lot Size 5,662 Sqft
Acres 0.13
Property Sub-Type Single Family Residence
Property Description
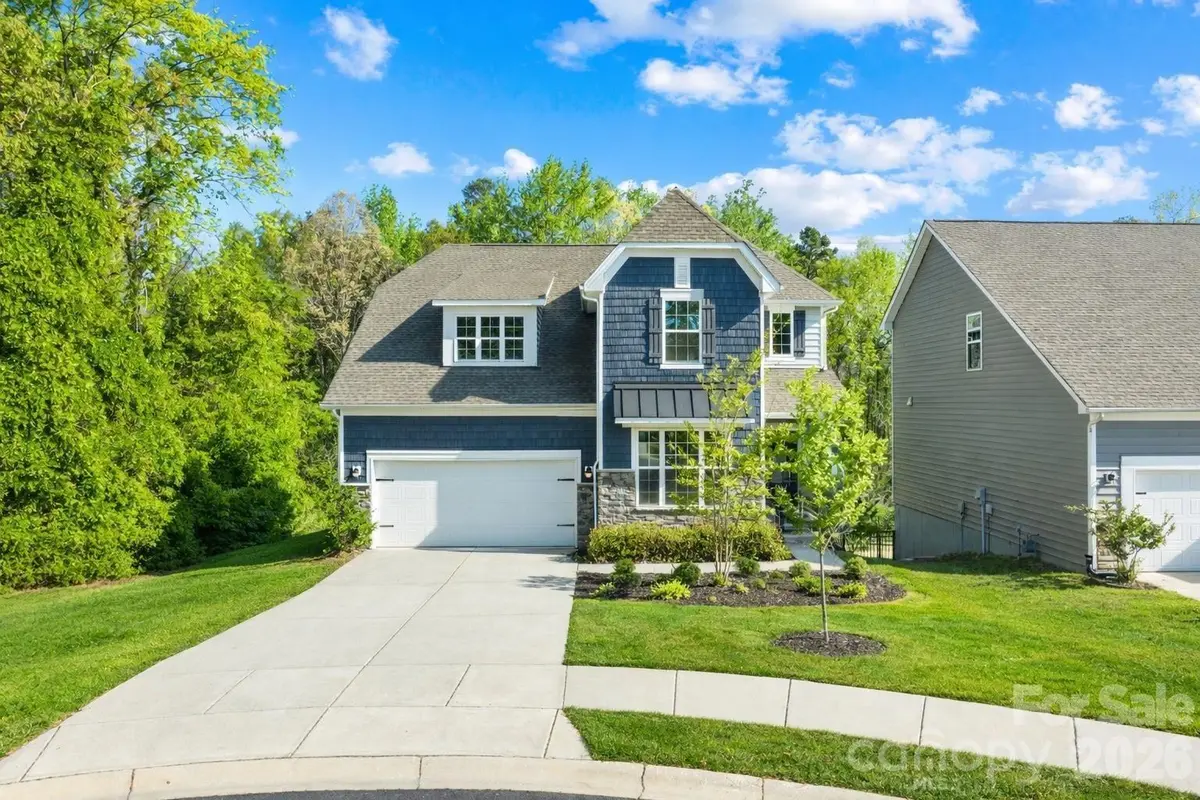
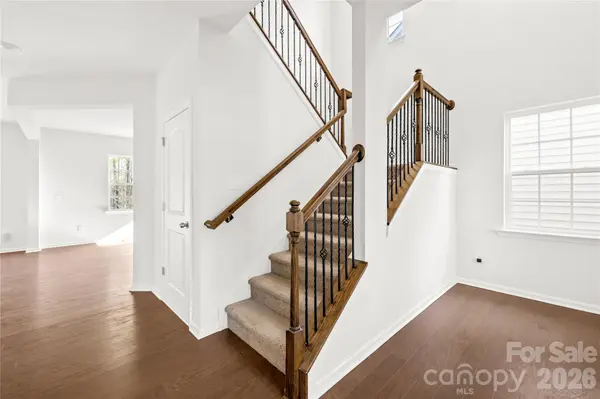
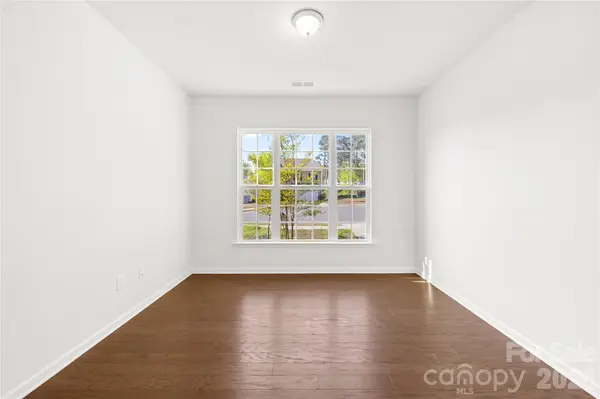
MOTIVATED SELLER! Welcome to your home tucked at the end of a quiet cul-de-sac in the heart of Fort Mill with its own private POOL and HOT TUB! Offering privacy, space, and flexibility, this home features wooded views from the back deck with easy access to I-77 and downtown Fort Mill and tucked right behind Publix. The main level showcases engineered hardwood floors, a dedicated office, and a spacious living area centered around a stone veneer electric fireplace. The kitchen is equipped with gas appliances, a luxury touchscreen stainless steel refrigerator, and flows seamlessly for everyday living and entertaining. A built-in CPI security system adds convenience and peace of mind. Upstairs, the primary suite offers a large walk-in closet, while additional guest bedrooms provide ample space. Laundry is conveniently located on the same level. The partially finished basement is a standout feature—ready for a buyer's final touches. It already includes a bedroom, full bathroom, and a versatile flex space currently used as a home gym. The main area of the basement has plumbing stubs in case you want to a kitchenette, in-law suite, or separate living area! Step outside to your private backyard retreat with a walk-out patio leading to an in-ground pool and hot tub—perfect for relaxing or entertaining. Complete with a 2-car garage and located in a desirable Fort Mill setting, this home offers the ideal blend of comfort, privacy, and potential. Approx $15k-20k to finish basement and add heated, finished sqft and instant equity to you home.
Location
State SC
County York
Zoning RIO
Rooms
Basement Bath/Stubbed, Interior Entry, Partially Finished, Storage Space, Walk-Out Access
Primary Bedroom Level Upper
Interior
Interior Features Attic Stairs Pulldown, Kitchen Island, Pantry
Heating Heat Pump, Natural Gas
Cooling Ceiling Fan(s), Electric
Flooring Hardwood, Tile
Fireplaces Type Electric, Living Room
Fireplace true
Appliance Dishwasher, Disposal, Gas Oven, Microwave, Refrigerator with Ice Maker
Laundry Laundry Room, Upper Level
Exterior
Exterior Feature Above Ground Hot Tub / Spa
Garage Spaces 2.0
Fence Fenced, Full
Pool In Ground
Utilities Available Cable Available, Electricity Connected, Natural Gas
Roof Type Architectural Shingle
Street Surface Concrete,Paved
Porch Deck, Front Porch, Patio
Garage true
Building
Lot Description Cul-De-Sac, End Unit
Foundation Basement
Builder Name Lennar
Sewer Public Sewer
Water City
Level or Stories Two
Structure Type Stone Veneer,Vinyl
New Construction false
Construction Status Completed
Schools
Elementary Schools Flint Hill
Middle Schools Pleasant Knoll
High Schools Nation Ford
Others
HOA Name CAMS
Senior Community false
Acceptable Financing Cash, Conventional, FHA, FHA 203(K), Nonconforming Loan, Private, USDA Loan, VA Loan
Listing Terms Cash, Conventional, FHA, FHA 203(K), Nonconforming Loan, Private, USDA Loan, VA Loan
Special Listing Condition None
Read Less
Want to know what your home might be worth? Contact us for a FREE valuation!

Our team is ready to help you sell your home for the highest possible price ASAP
© 2026 Listings courtesy of Canopy MLS as distributed by MLS GRID. All Rights Reserved.
Bought with Kristina Delgado • Ivester Jackson Christie's
NEARBY SCHOOLS & BUSINESSES