

704-609-9300
Jeremy.Ordan@allentate.com
- Call Us:
704-609-9300
- Message Us:
Jeremy.Ordan@allentate.com



$317,500
$325,000
2.3%For more information regarding the value of a property, please contact us for a free consultation.
2765 Stockwood DR Gastonia, NC 28056
3 Beds
2 Baths
1,452 SqFt
Key Details
Sold Price $317,500
Property Type Single Family Home
Sub Type Single Family Residence
Listing Status Sold
Purchase Type For Sale
Square Footage 1,452 sqft
Price per Sqft $218
Subdivision Saddlewood
MLS Listing ID 4416755
Sold Date 09/17/26
Style Traditional
Bedrooms 3
Full Baths 2
Abv Grd Liv Area 1,452
Year Built 1989
Lot Size 0.340 Acres
Acres 0.34
Property Sub-Type Single Family Residence
Property Description
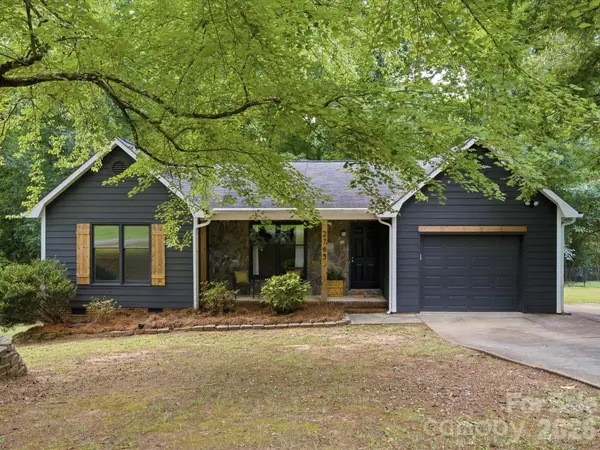
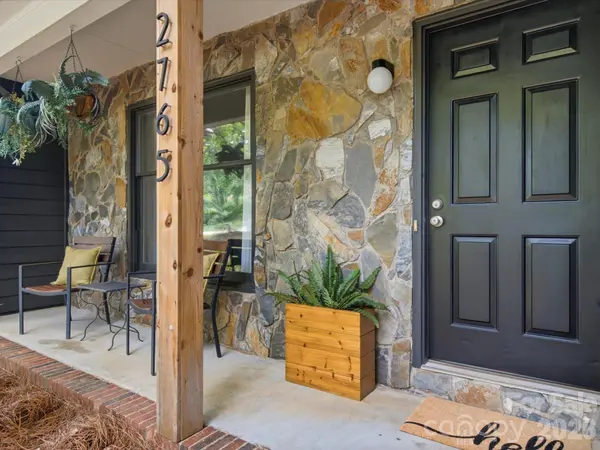
Welcome home to this beautifully appointed property offering stylish finishes, comfortable living, and inviting indoor/outdoor spaces! Luxury vinyl plank flooring flows throughout the home, while the spacious living room is highlighted by hand crafted shelving and vaulted ceilings, creating a warm welcoming atmosphere. The kitchen features quartz countertops, a custom tile backsplash, ample cabinetry, and a convenient pantry, with an adjoining dining area accented by classic wainscoting. The primary suite offers a walk in closet and a beautifully finished bath with an oversized custom tile shower, quartz countertops, tile flooring, and a linen closet. French doors from the primary bedroom open directly onto the large back deck, the perfect place to relax and enjoy the spacious backyard. Two additional bedrooms and another full bath provide plenty of space for family, guests, or a home office. A covered front porch adds welcoming curb appeal, while the attached one car garage provides additional convenience and storage. Beautiful finishes, thoughtful details, and wonderful outdoor living make this home truly move in ready! Welcome home to 2765 Stockwood Drive!
Location
State NC
County Gaston
Zoning R1
Rooms
Primary Bedroom Level Main
Main Level Bedrooms 3
Interior
Interior Features Attic Stairs Pulldown, Built-in Features, Pantry, Walk-In Closet(s)
Heating Central, Heat Pump
Cooling Ceiling Fan(s), Central Air, Heat Pump
Flooring Tile, Vinyl
Fireplaces Type Gas, Living Room
Fireplace true
Appliance Dishwasher, Electric Cooktop, Electric Water Heater, Microwave, Refrigerator, Washer/Dryer
Laundry Electric Dryer Hookup, Laundry Room, Washer Hookup
Exterior
Garage Spaces 1.0
Utilities Available Electricity Connected
Roof Type Architectural Shingle
Street Surface Concrete,Paved
Accessibility Two or More Access Exits
Porch Covered, Deck, Front Porch
Garage true
Building
Lot Description Wooded
Foundation Crawl Space
Sewer County Sewer
Water County Water
Architectural Style Traditional
Level or Stories One
Structure Type Hardboard Siding,Stone
New Construction false
Schools
Elementary Schools Robinson
Middle Schools Southwest
High Schools Forestview
Others
Senior Community false
Acceptable Financing Cash, Conventional, FHA, USDA Loan, VA Loan
Listing Terms Cash, Conventional, FHA, USDA Loan, VA Loan
Special Listing Condition None
Read Less
Want to know what your home might be worth? Contact us for a FREE valuation!

Our team is ready to help you sell your home for the highest possible price ASAP
© 2026 Listings courtesy of Canopy MLS as distributed by MLS GRID. All Rights Reserved.
Bought with Brian Simmons • Premier South
NEARBY SCHOOLS & BUSINESSES