

704-609-9300
Jeremy.Ordan@allentate.com
- Call Us:
704-609-9300
- Message Us:
Jeremy.Ordan@allentate.com



$379,700
$389,900
2.6%For more information regarding the value of a property, please contact us for a free consultation.
13440 Mint Lake DR #55 Matthews, NC 28105
3 Beds
2 Baths
1,812 SqFt
Key Details
Sold Price $379,700
Property Type Townhouse
Sub Type Townhouse
Listing Status Sold
Purchase Type For Sale
Square Footage 1,812 sqft
Price per Sqft $209
Subdivision Mint Lake Village
MLS Listing ID 4366761
Sold Date 09/10/26
Style Transitional
Bedrooms 3
Full Baths 2
HOA Fees $323/mo
HOA Y/N 1
Abv Grd Liv Area 1,812
Year Built 2001
Lot Size 0.330 Acres
Acres 0.33
Lot Dimensions 52x85x55x86
Property Sub-Type Townhouse
Property Description
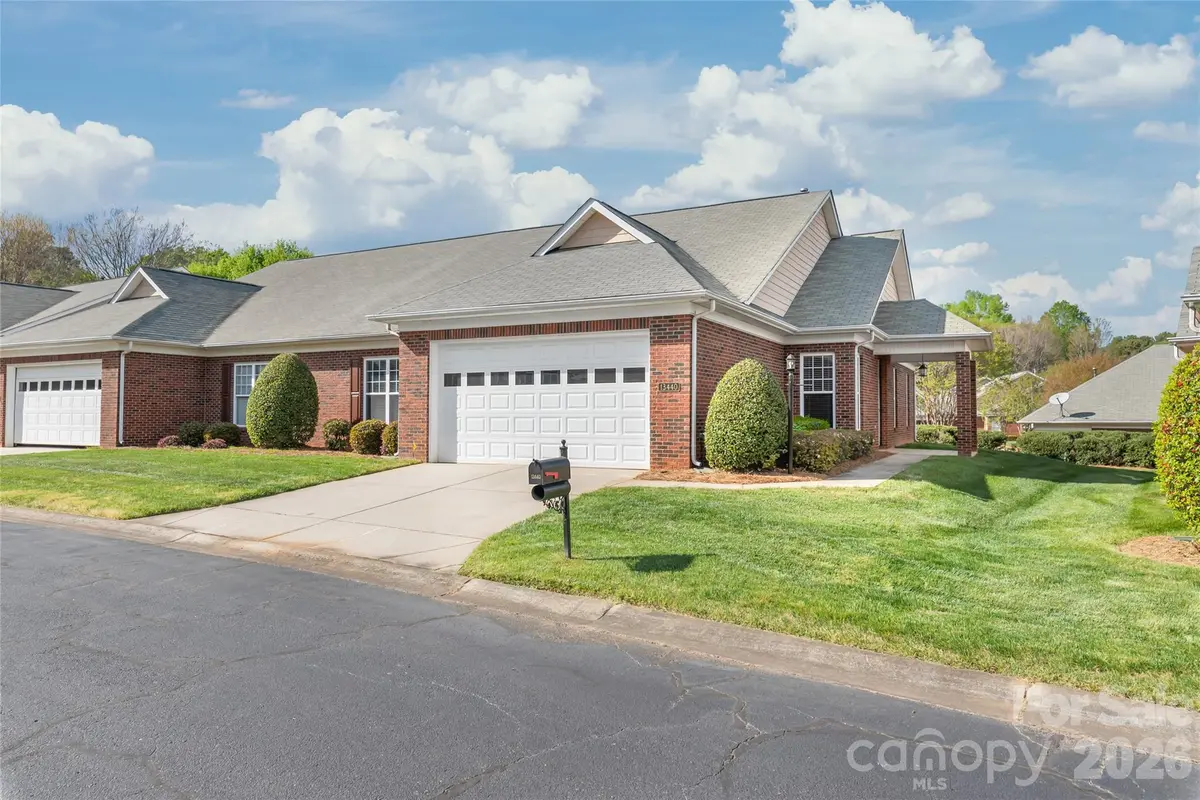
New Price Reduction, Motivated Seller. Welcome home to the comfort and convenience of easy one-story living! This beautifully maintained home features vaulted ceilings, fresh interior paint, a cozy fireplace, and a bright sunroom—all thoughtfully designed on a single level. Best of all, lawn maintenance is taken care of, so you can spend more time relaxing and enjoying your home.
Nestled on a quiet street within walking distance of shops, this home offers an open floor plan that flows seamlessly from the living area to the kitchen, dining area, and sunroom—perfect for everyday living and entertaining. The Trane HVAC system was installed in 2022 for added peace of mind.
Location
State NC
County Mecklenburg
Building/Complex Name Mint Lake Village
Zoning 0-A (CD)
Rooms
Primary Bedroom Level Main
Main Level Bedrooms 3
Interior
Interior Features Cable Prewire, Garden Tub
Heating Central, Forced Air, Natural Gas
Cooling Ceiling Fan(s), Central Air
Flooring Carpet, Laminate, Linoleum
Fireplaces Type Great Room
Fireplace true
Appliance Dishwasher, Disposal, Dryer, Electric Oven, Electric Range, Electric Water Heater, Exhaust Fan, Ice Maker, Microwave, Plumbed For Ice Maker, Refrigerator, Washer/Dryer
Laundry In Kitchen, Main Level
Exterior
Garage Spaces 2.0
Utilities Available Electricity Connected
Roof Type Composition
Street Surface Concrete,Paved
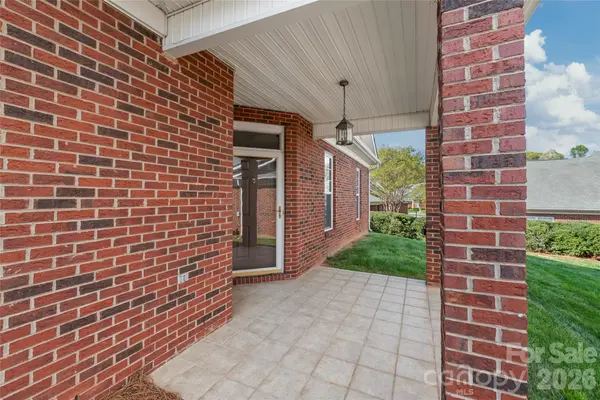
Porch Glass Enclosed
Garage true
Building
Foundation Slab
Sewer Public Sewer
Water City
Architectural Style Transitional
Level or Stories One
Structure Type Brick Full
New Construction false
Schools
Elementary Schools Mint Hill
Middle Schools Mint Hill
High Schools Independence
Others
Pets Allowed Yes
HOA Name Key Community Management
Senior Community false
Restrictions Rental – See Restrictions Description
Acceptable Financing Cash, Conventional, FHA, VA Loan
Listing Terms Cash, Conventional, FHA, VA Loan
Special Listing Condition None
Read Less
Want to know what your home might be worth? Contact us for a FREE valuation!

Our team is ready to help you sell your home for the highest possible price ASAP
© 2026 Listings courtesy of Canopy MLS as distributed by MLS GRID. All Rights Reserved.
Bought with Bobby Sisk • Nestlewood Realty, LLC
NEARBY SCHOOLS & BUSINESSES