

704-609-9300
Jeremy.Ordan@allentate.com
- Call Us:
704-609-9300
- Message Us:
Jeremy.Ordan@allentate.com


$545,000
$545,000
For more information regarding the value of a property, please contact us for a free consultation.
4 Hunters LN Hendersonville, NC 28791
3 Beds
3 Baths
2,153 SqFt
Key Details
Sold Price $545,000
Property Type Single Family Home
Sub Type Single Family Residence
Listing Status Sold
Purchase Type For Sale
Square Footage 2,153 sqft
Price per Sqft $253
Subdivision Hunters Crossing
MLS Listing ID 4413010
Sold Date 09/21/26
Bedrooms 3
Full Baths 2
Half Baths 1
HOA Fees $8/ann
HOA Y/N 1
Abv Grd Liv Area 1,820
Year Built 1984
Lot Size 0.570 Acres
Acres 0.57
Property Sub-Type Single Family Residence
Property Description
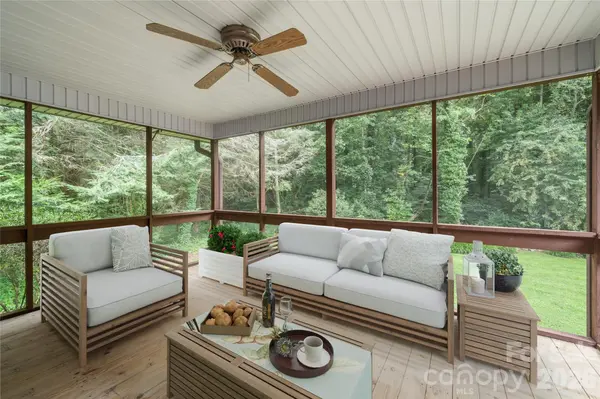
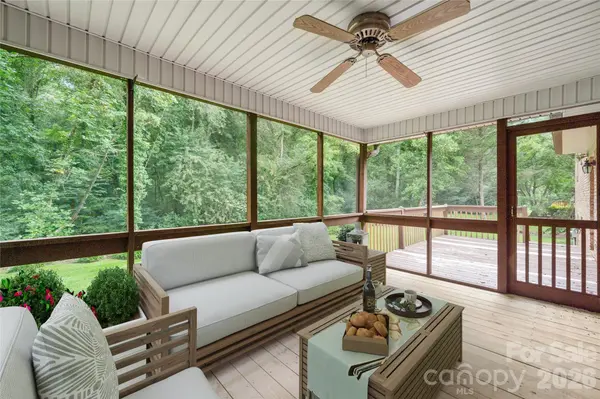
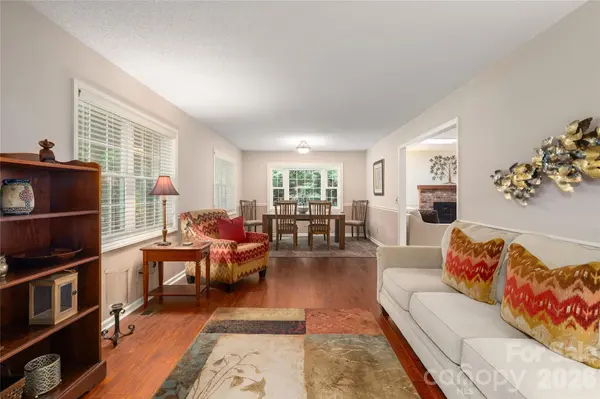
Welcome home to this well-maintained brick beauty, ideally on a gorgeous, flat lot in one of Hendersonville's most desirable neighborhoods. With timeless curb appeal and a thoughtful floor plan, this home offers comfort, convenience, and plenty of space for everyday living and entertaining. Go inside to a warm and inviting family room featuring a cozy fireplace and an open layout that flows seamlessly into the kitchen, ideal for casual gatherings with friends and family. The split-bedroom floor plan provides added privacy, while the downstairs den offers flexible space for a home office, media room, hobby space or additional living area. Enjoy the outdoors from the screened-in porch overlooking the beautiful, level yard, an ideal spot for morning coffee or relaxing at the end of the day. Conveniently just minutes from the Ecusta Trail and all Hendersonville has to offer, including shopping, dining, breweries, parks and recreation. A wonderful combination of location, lifestyle and classic charm!
Location
State NC
County Henderson
Zoning R2
Rooms
Basement Basement Garage Door, Daylight, Exterior Entry, Interior Entry, Partially Finished
Primary Bedroom Level Upper
Interior
Interior Features Breakfast Bar, Entrance Foyer, Open Floorplan, Pantry, Walk-In Closet(s)
Heating Forced Air, Natural Gas
Cooling Attic Fan, Ceiling Fan(s), Central Air
Flooring Carpet, Tile
Fireplaces Type Family Room
Fireplace true
Appliance Dishwasher, Dryer, Gas Cooktop, Gas Water Heater, Microwave, Refrigerator, Washer, Washer/Dryer
Laundry Electric Dryer Hookup, In Hall, Upper Level, Washer Hookup
Exterior
Garage Spaces 2.0
Utilities Available Cable Available, Electricity Connected, Natural Gas, Underground Utilities
Waterfront Description None
Roof Type Architectural Shingle
Street Surface Asphalt,Paved
Porch Covered, Deck, Front Porch, Screened
Garage true
Building
Lot Description Creek Front, Level, Wooded
Foundation Basement, Crawl Space
Sewer Septic Installed
Water City
Level or Stories Tri-Level
Structure Type Brick Partial,Wood
New Construction false
Schools
Elementary Schools Etowah
Middle Schools Rugby
High Schools West
Others
Senior Community false
Acceptable Financing Cash, Conventional
Listing Terms Cash, Conventional
Special Listing Condition None
Read Less
Want to know what your home might be worth? Contact us for a FREE valuation!

Our team is ready to help you sell your home for the highest possible price ASAP
© 2026 Listings courtesy of Canopy MLS as distributed by MLS GRID. All Rights Reserved.
Bought with Vicki Clauson • Fathom Realty
NEARBY SCHOOLS & BUSINESSES