

704-609-9300
Jeremy.Ordan@allentate.com
- Call Us:
704-609-9300
- Message Us:
Jeremy.Ordan@allentate.com


$465,000
$468,000
0.6%For more information regarding the value of a property, please contact us for a free consultation.
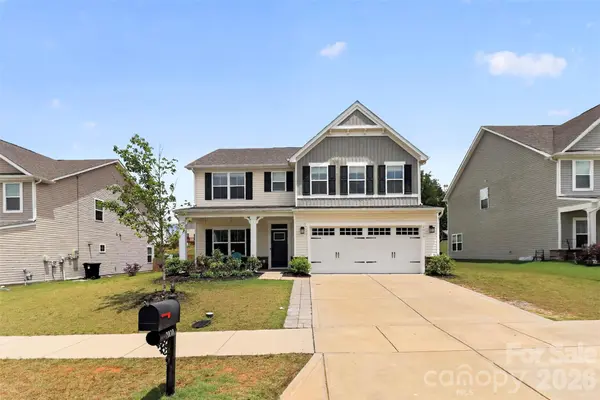
2030 Sewall AVE SW Concord, NC 28025
4 Beds
3 Baths
2,761 SqFt
Key Details
Sold Price $465,000
Property Type Single Family Home
Sub Type Single Family Residence
Listing Status Sold
Purchase Type For Sale
Square Footage 2,761 sqft
Price per Sqft $168
Subdivision The Mills At Rocky River
MLS Listing ID 4387791
Sold Date 09/11/26
Style Traditional
Bedrooms 4
Full Baths 3
Construction Status Completed
HOA Fees $76/qua
HOA Y/N 1
Abv Grd Liv Area 2,761
Year Built 2020
Lot Size 10,018 Sqft
Acres 0.23
Lot Dimensions as per tax records
Property Sub-Type Single Family Residence
Property Description
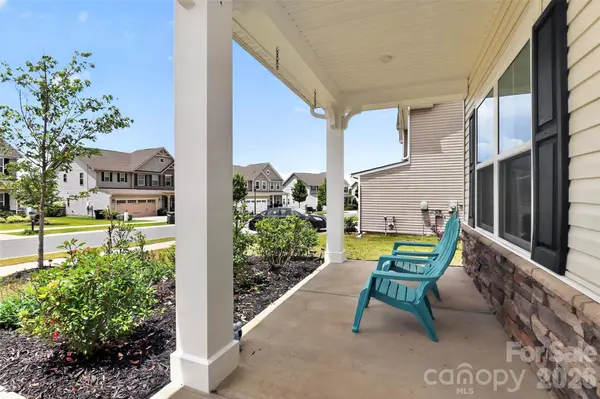
Welcome home to this beautifully maintained 4-bedroom, 3-bath home built in 2020 offering over 2,700 square feet of bright, open living space! Freshly painted throughout and truly move-in ready, this home combines modern style with everyday comfort. At first glance, the cozy front porch welcomes you to sit and enjoy a good book and a cup of coffee.
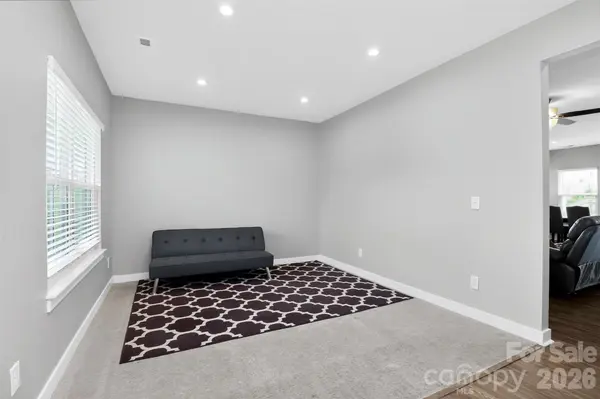
The open floor plan is perfect for entertaining and features luxury vinyl plank flooring throughout the main living areas, abundant natural light, and a cozy gas fireplace. The kitchen is sure to impress with granite countertops, tiled backsplash, stainless steel appliances, and plenty of cabinet and counter space. The refrigerator and dishwasher were updated in 2024. while the washer and dryer were purchased in 2022 and will make settling in even easier.
A main-level bedroom with attached full bath access offers flexibility for guests, a home office, or multigenerational living. Upstairs, you'll find a spacious loft area perfect for a media room, playroom, or additional living space. The oversized primary suite features upgraded recessed lighting, an ensuite bath and walk-in closets, creating a private space to relax and unwind after a long day. Two additional generously sized secondary bedrooms, a full bath, and a laundry room with newer washer and dryer complete the upper level.
Step outside and enjoy your fenced in backyard. The Mills at Rocky River is a vibrant community with resort-style amenities including a pool with a slide and splash pad, clubhouse, fitness center, playground, volleyball court, and a walking trail. Patriots STEM Elementary and C.C. Griffin Middle School are conveniently located within the neighborhood. Ideally situated with easy access to major highways, shopping, restaurants, and The Charlotte Motor Speedway.
This well-cared-for home offers the perfect blend of space, style, and convenience — just move right in and start enjoying all it has to offer! You will truly "Love Where You Live"
Location
State NC
County Cabarrus
Zoning PUD
Rooms
Primary Bedroom Level Upper
Main Level Bedrooms 1
Interior
Interior Features Kitchen Island, Open Floorplan, Pantry, Walk-In Closet(s)
Heating Central, Forced Air
Cooling Ceiling Fan(s), Central Air, Zoned
Flooring Carpet, Tile, Vinyl
Fireplaces Type Gas Log, Living Room
Fireplace true
Appliance Dishwasher, Disposal, Gas Range, Microwave, Refrigerator with Ice Maker, Self Cleaning Oven, Tankless Water Heater, Washer/Dryer
Laundry Laundry Room, Upper Level
Exterior
Garage Spaces 2.0
Fence Back Yard, Fenced
Community Features Clubhouse, Fitness Center, Outdoor Pool, Playground, Sidewalks, Street Lights, Walking Trails
Utilities Available Electricity Connected, Natural Gas, Underground Power Lines
Roof Type Architectural Shingle
Street Surface Concrete,Paved
Porch Front Porch, Patio
Garage true
Building
Foundation Slab
Builder Name Ryan Homes
Sewer Public Sewer
Water City
Architectural Style Traditional
Level or Stories Two
Structure Type Stone Veneer,Vinyl
New Construction false
Construction Status Completed
Schools
Elementary Schools Patriots
Middle Schools C.C. Griffin
High Schools Hickory Ridge
Others
HOA Name Sentry Management
Senior Community false
Acceptable Financing Cash, Conventional, FHA, VA Loan
Listing Terms Cash, Conventional, FHA, VA Loan
Special Listing Condition None
Read Less
Want to know what your home might be worth? Contact us for a FREE valuation!

Our team is ready to help you sell your home for the highest possible price ASAP
© 2026 Listings courtesy of Canopy MLS as distributed by MLS GRID. All Rights Reserved.
Bought with Rashmi Rangegowda • Prime Real Estate Advisors LLC
NEARBY SCHOOLS & BUSINESSES