

704-609-9300
Jeremy.Ordan@allentate.com
- Call Us:
704-609-9300
- Message Us:
Jeremy.Ordan@allentate.com


$474,999
$474,999
For more information regarding the value of a property, please contact us for a free consultation.
1240 10th Street LN NW Hickory, NC 28601
3 Beds
2 Baths
2,266 SqFt
Key Details
Sold Price $474,999
Property Type Single Family Home
Sub Type Single Family Residence
Listing Status Sold
Purchase Type For Sale
Square Footage 2,266 sqft
Price per Sqft $209
Subdivision Rock Acres
MLS Listing ID 4405096
Sold Date 09/18/26
Style Ranch
Bedrooms 3
Full Baths 2
Abv Grd Liv Area 2,266
Year Built 1980
Lot Size 0.520 Acres
Acres 0.52
Property Sub-Type Single Family Residence
Property Description
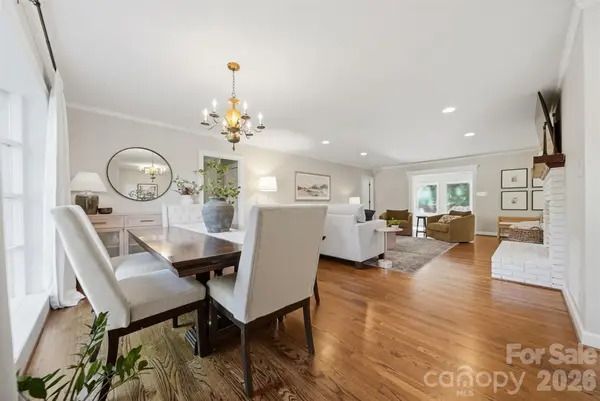
Experience the effortless luxury of single-story living in a highly sought-after Northwest Hickory neighborhood! This beautifully updated ranch features a desirable split-bedroom layout without navigating steps for ultimate accessibility. High-end finishes immediately catch your eye, highlighted by gleaming refinished hardwood floors, modern lighting, and a crisp, fresh color palette throughout.
The inviting entry foyer leads into an expansive, open-concept family room centered around a painted brick fireplace, effortlessly transitioning into a formal dining space. Prepare meals in a sun-drenched chef's kitchen outfitted with premium Taj Mahal quartz countertops, classic subway tile accents, and stainless steel appliances. Just beyond, a bright and versatile sunroom features tiled flooring and expansive crank-out windows—a picturesque retreat for morning coffee that opens directly to a level patio and a private, tree-lined backyard.
The massive primary sanctuary is a true showstopper, offering a dedicated sitting alcove, custom built-in shelving, a walk-in closet, and a spa-like bath complete with a Carrera marble custom shower and dual quartz vanities. On the opposite wing, two secondary bedrooms share a well-appointed Jack-and-Jill bath. A dedicated laundry and mudroom area adds perfect daily convenience. Impeccably styled and turnkey—schedule your tour today!
Location
State NC
County Catawba
Zoning R-2
Rooms
Primary Bedroom Level Main
Main Level Bedrooms 3
Interior
Interior Features Attic Stairs Pulldown, Walk-In Closet(s)
Heating Central
Cooling Attic Fan, Central Air
Fireplaces Type Living Room
Fireplace true
Appliance Bar Fridge, Dishwasher, Disposal, Electric Cooktop, Electric Range, Microwave
Laundry Electric Dryer Hookup, Laundry Room
Exterior
Roof Type Fiberglass
Street Surface Concrete,Paved
Accessibility Two or More Access Exits
Porch Front Porch, Patio
Garage false
Building
Lot Description Cleared
Foundation Crawl Space
Sewer Public Sewer
Water City
Architectural Style Ranch
Level or Stories One
Structure Type Brick Full
New Construction false
Schools
Elementary Schools Viewmont
Middle Schools Grandview
High Schools Hickory
Others
Senior Community false
Acceptable Financing Cash, Conventional, VA Loan
Listing Terms Cash, Conventional, VA Loan
Special Listing Condition None
Read Less
Want to know what your home might be worth? Contact us for a FREE valuation!

Our team is ready to help you sell your home for the highest possible price ASAP
© 2026 Listings courtesy of Canopy MLS as distributed by MLS GRID. All Rights Reserved.
Bought with Jay Brown • Jay Brown, Realtors
NEARBY SCHOOLS & BUSINESSES