

704-609-9300
Jeremy.Ordan@allentate.com
- Call Us:
704-609-9300
- Message Us:
Jeremy.Ordan@allentate.com



$205,000
$217,000
5.5%For more information regarding the value of a property, please contact us for a free consultation.
2786 Ridgecreek DR Morganton, NC 28655
4 Beds
2 Baths
1,976 SqFt
Key Details
Sold Price $205,000
Property Type Single Family Home
Sub Type Single Family Residence
Listing Status Sold
Purchase Type For Sale
Square Footage 1,976 sqft
Price per Sqft $103
Subdivision Ridge Creek
MLS Listing ID 4409783
Sold Date 09/21/26
Bedrooms 4
Full Baths 2
Abv Grd Liv Area 1,976
Year Built 2000
Lot Size 0.720 Acres
Acres 0.72
Property Sub-Type Single Family Residence
Property Description
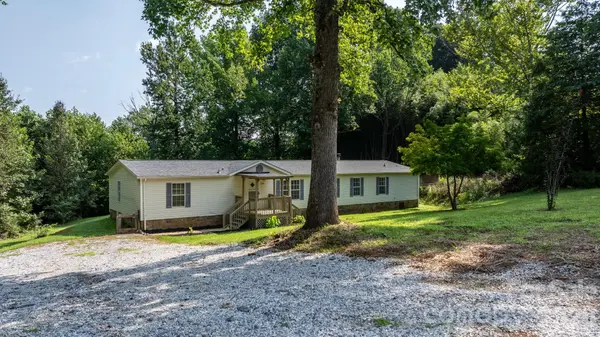
Welcome home to this spacious 4-bedroom, 2-bath double-wide offering the perfect blend of comfort, space, and value! Featuring a brand-new roof and new kitchen appliances, this move-in-ready home has updates you'll appreciate from day one.
Inside, you'll find a generous floor plan with plenty of room for everyday living and entertaining. The cozy den features a fireplace, creating the perfect spot to gather with family or unwind after a long day. The spacious kitchen offers ample cabinet and counter space and opens to the main living areas for easy flow.
The split-bedroom design provides privacy, with a spacious primary suite featuring its own private bath, walk in closet and extra side room for personal space while three additional bedrooms offer flexibility for family, guests, or a home office.
Step outside and enjoy the large back deck, ideal for grilling, relaxing, or entertaining while overlooking the backyard. Whether you're looking for your first home, more room to grow, or an investment opportunity, this property offers space, comfort, and value.
Location
State NC
County Burke
Zoning R-2
Rooms
Primary Bedroom Level Main
Main Level Bedrooms 4
Interior
Heating Heat Pump
Cooling Central Air, Heat Pump
Fireplaces Type Den, Wood Burning
Fireplace true
Appliance Dishwasher, Electric Range, Exhaust Hood, Refrigerator
Laundry Main Level
Exterior
Exterior Feature Storage
Street Surface Gravel
Garage false
Building
Lot Description Sloped, Wooded
Foundation Crawl Space
Sewer Septic Installed
Water Public
Level or Stories One
Structure Type Vinyl
New Construction false
Schools
Elementary Schools Salem
Middle Schools Liberty
High Schools Patton
Others
Senior Community false
Special Listing Condition None
Read Less
Want to know what your home might be worth? Contact us for a FREE valuation!

Our team is ready to help you sell your home for the highest possible price ASAP
© 2026 Listings courtesy of Canopy MLS as distributed by MLS GRID. All Rights Reserved.
Bought with Michael McCracken • COMPASS
NEARBY SCHOOLS & BUSINESSES