

704-609-9300
Jeremy.Ordan@allentate.com
- Call Us:
704-609-9300
- Message Us:
Jeremy.Ordan@allentate.com


$384,900
$384,900
For more information regarding the value of a property, please contact us for a free consultation.
10525 Dominion Village DR Charlotte, NC 28269
4 Beds
3 Baths
2,776 SqFt
Key Details
Sold Price $384,900
Property Type Single Family Home
Sub Type Single Family Residence
Listing Status Sold
Purchase Type For Sale
Square Footage 2,776 sqft
Price per Sqft $138
Subdivision Highland Creek
MLS Listing ID 4353795
Sold Date 09/21/26
Style Traditional
Bedrooms 4
Full Baths 2
Half Baths 1
HOA Fees $68/ann
HOA Y/N 1
Abv Grd Liv Area 2,776
Year Built 2007
Lot Size 8,102 Sqft
Acres 0.186
Property Sub-Type Single Family Residence
Property Description
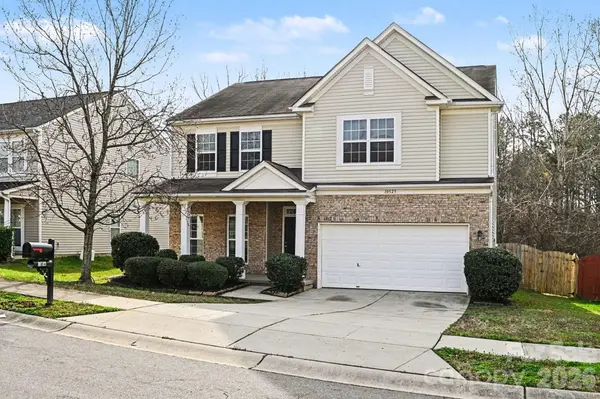
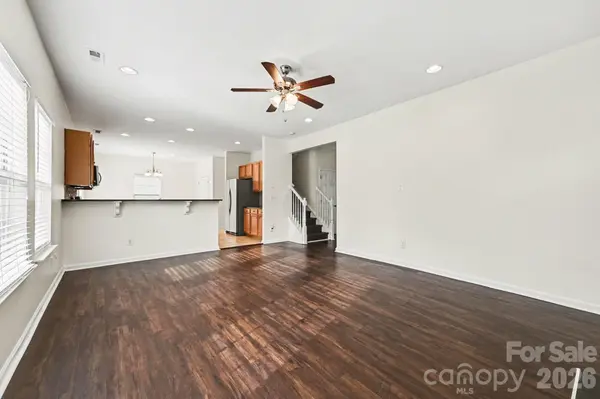
This inviting 4-bedroom, 3-bathroom home is perfectly situated in the desirable Hickory Ridge neighborhood! The living room features a newly serviced and cleaned cozy fireplace, serving as a wonderful centerpiece for relaxing or entertaining. The kitchen is equipped with durable countertops, a brand-new Moen faucet, and includes all of the appliances required for a cooking enthusiast! Enjoy incredible peace of mind with professionally steam-cleaned tile flooring, freshly deep-cleaned interiors, and a recently serviced HVAC System (2023) featuring freshly cleaned ducts! Step outside to find freshly manicured landscaping and a fully fenced-in backyard, providing a private space for outdoor activities and gatherings. Located within the highly acclaimed Rockwall ISD, this property is nestled in a welcoming neighborhood featuring a community pool, ideal for relaxing and enjoying warm Texas days. With its flexible layout and prime location, this turnkey home offers the perfect blend of functionality, comfort, and community living. Schedule your private showing today!
Location
State NC
County Mecklenburg
Zoning MX-1
Rooms
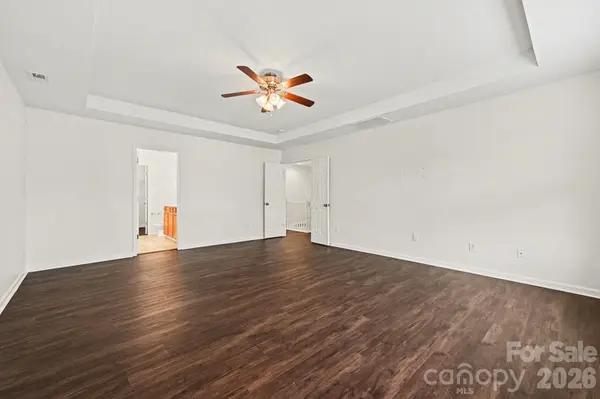
Primary Bedroom Level Upper
Interior
Interior Features Garden Tub, Kitchen Island, Pantry, Walk-In Closet(s)
Heating Central, Heat Pump
Cooling Ceiling Fan(s), Central Air
Fireplaces Type Family Room
Fireplace true
Appliance Dishwasher, Disposal, Gas Oven, Gas Range, Gas Water Heater, Microwave, Refrigerator
Laundry Laundry Room, Upper Level
Exterior
Garage Spaces 2.0
Fence Back Yard, Fenced
Utilities Available Electricity Connected
Waterfront Description None
Roof Type Composition
Street Surface Asphalt,Concrete
Porch Covered, Front Porch, Patio
Garage true
Building
Foundation Slab
Sewer Public Sewer
Water City
Architectural Style Traditional
Level or Stories Two
Structure Type Brick Partial,Vinyl
New Construction false
Schools
Elementary Schools Highland Creek
Middle Schools Ridge Road
High Schools Mallard Creek
Others
Senior Community false
Acceptable Financing Cash, Conventional, FHA, VA Loan
Listing Terms Cash, Conventional, FHA, VA Loan
Special Listing Condition None
Read Less
Want to know what your home might be worth? Contact us for a FREE valuation!

Our team is ready to help you sell your home for the highest possible price ASAP
© 2026 Listings courtesy of Canopy MLS as distributed by MLS GRID. All Rights Reserved.
Bought with Sami Bianouni • Ethics Realty Inc
NEARBY SCHOOLS & BUSINESSES