

704-609-9300
Jeremy.Ordan@allentate.com
- Call Us:
704-609-9300
- Message Us:
Jeremy.Ordan@allentate.com


$370,000
$380,000
2.6%For more information regarding the value of a property, please contact us for a free consultation.
2660 NW Poplar Cove DR NW Concord, NC 28027
3 Beds
2 Baths
1,528 SqFt
Key Details
Sold Price $370,000
Property Type Single Family Home
Sub Type Single Family Residence
Listing Status Sold
Purchase Type For Sale
Square Footage 1,528 sqft
Price per Sqft $242
Subdivision Poplar Cove
MLS Listing ID 4372832
Sold Date 09/21/26
Style Ranch
Bedrooms 3
Full Baths 2
HOA Fees $39/ann
HOA Y/N 1
Abv Grd Liv Area 1,528
Year Built 2019
Lot Size 0.330 Acres
Acres 0.33
Property Sub-Type Single Family Residence
Property Description
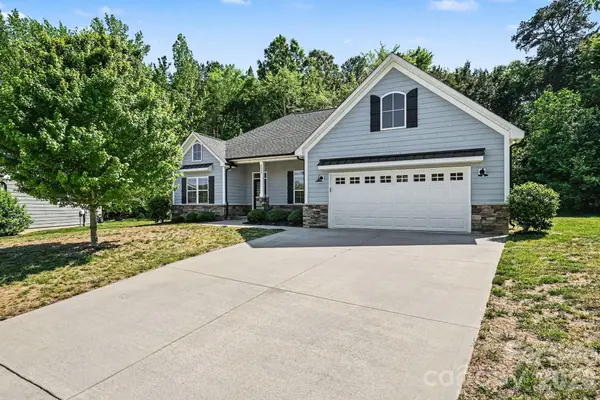
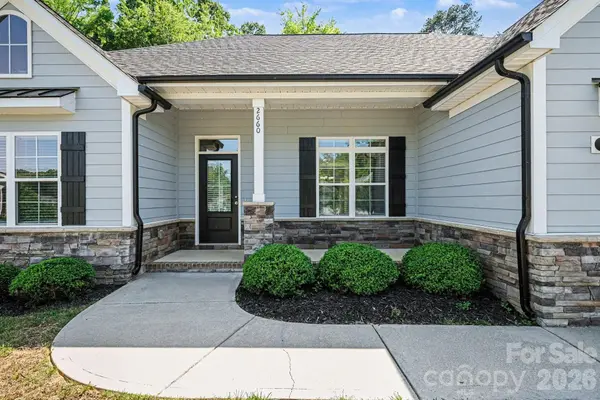
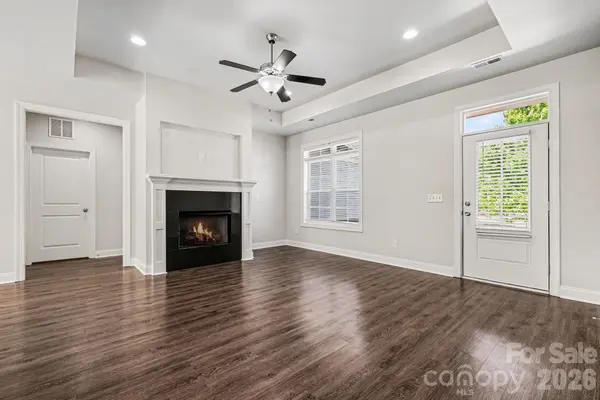
Welcome to this beautifully maintained one-level living home nestled in a quain, small subdivision in Concord—where peaceful surroundings meet everyday convenience.From the moment you arrive, you'll appreciate the quiet, community feel that today's buyers are actively searching for. Step inside to a open-concept layout designed for effortless living and entertaining. The inviting living space creates a warm, comfortable atmosphere—perfect for relaxing or hosting guests.This thoughtfully designed home offers true main-level living, featuring a spacious primary suite that serves as a private retreat, along with additional bedrooms ideal for guests, a home office, or flexible lifestyle needs.The kitchen provides excellent functionality with ample cabinetry and workspace, flowing seamlessly into the main living areas—making everyday living both easy and enjoyable.The small neighborhood setting enhances the sense of privacy while still offering a welcoming, connected feel.Ideally located with easy access to shopping, dining, and commuter routes, this home offers the perfect balance of low-maintenance living, location, and value.Move-in ready and turn-key, this is a rare opportunity to own a home in a desirable, close-knit community—schedule your showing today!
Location
State NC
County Cabarrus
Zoning RC-CD
Rooms
Primary Bedroom Level Main
Main Level Bedrooms 3
Interior
Heating Central, Natural Gas
Cooling Central Air
Fireplaces Type Living Room
Fireplace true
Appliance Dishwasher, Disposal, Electric Range, Microwave, Refrigerator
Laundry Electric Dryer Hookup, Main Level, Washer Hookup
Exterior
Garage Spaces 2.0
Street Surface Concrete,Paved
Garage true
Building
Foundation Slab
Sewer Public Sewer
Water City
Architectural Style Ranch
Level or Stories One
Structure Type Vinyl
New Construction false
Schools
Elementary Schools Unspecified
Middle Schools Unspecified
High Schools Unspecified
Others
HOA Name CAMS
Senior Community false
Acceptable Financing Cash, Conventional, FHA, VA Loan
Listing Terms Cash, Conventional, FHA, VA Loan
Special Listing Condition None
Read Less
Want to know what your home might be worth? Contact us for a FREE valuation!

Our team is ready to help you sell your home for the highest possible price ASAP
© 2026 Listings courtesy of Canopy MLS as distributed by MLS GRID. All Rights Reserved.
Bought with Whitney Gibson • RE/MAX Executive
NEARBY SCHOOLS & BUSINESSES