

704-609-9300
Jeremy.Ordan@allentate.com
- Call Us:
704-609-9300
- Message Us:
Jeremy.Ordan@allentate.com

$415,000
$449,900
7.8%For more information regarding the value of a property, please contact us for a free consultation.
1981 Crestwood LN Clover, SC 29710
3 Beds
2 Baths
1,802 SqFt
Key Details
Sold Price $415,000
Property Type Single Family Home
Sub Type Single Family Residence
Listing Status Sold
Purchase Type For Sale
Square Footage 1,802 sqft
Price per Sqft $230
Subdivision Woodland Hills
MLS Listing ID 4404563
Sold Date 09/21/26
Style Traditional
Bedrooms 3
Full Baths 2
Construction Status Completed
Abv Grd Liv Area 1,802
Year Built 1973
Lot Size 2.260 Acres
Acres 2.26
Lot Dimensions 362.2 x 306.8 x 297.3 x 300.0
Property Sub-Type Single Family Residence
Property Description
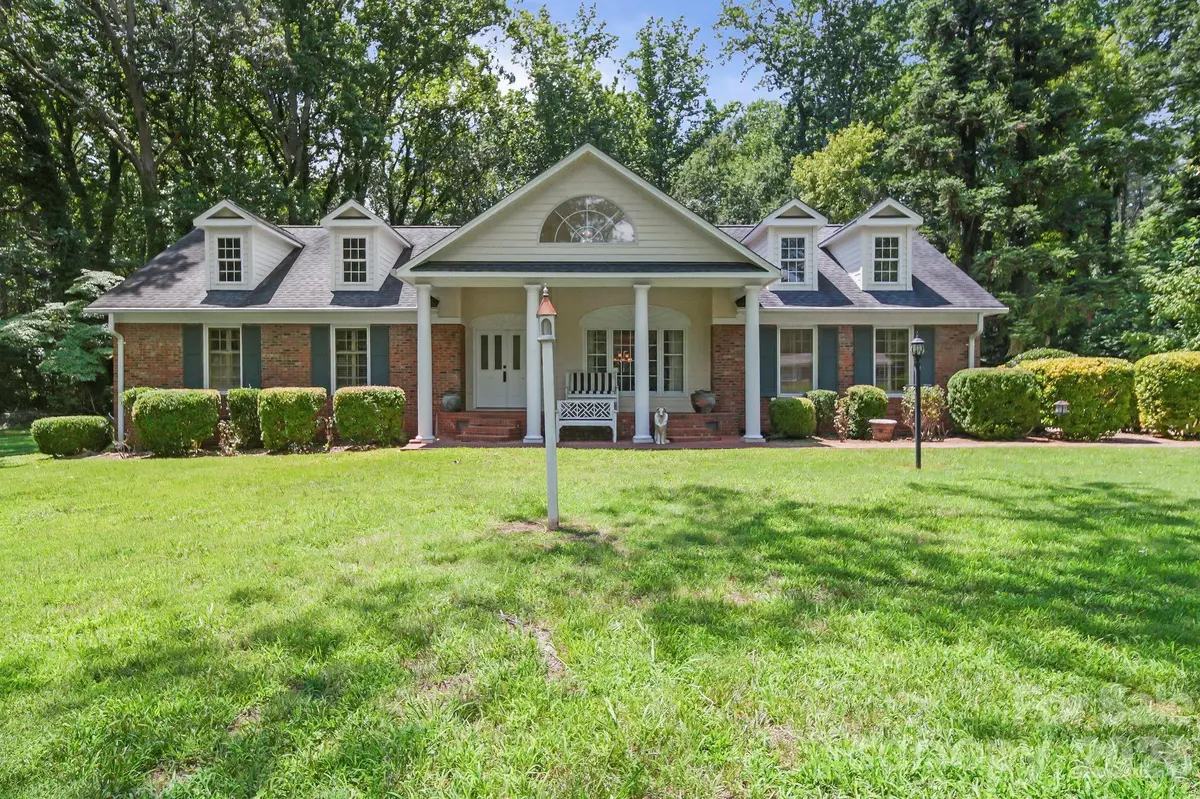
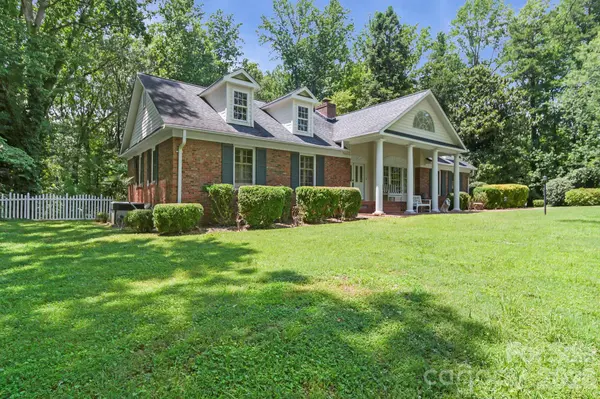
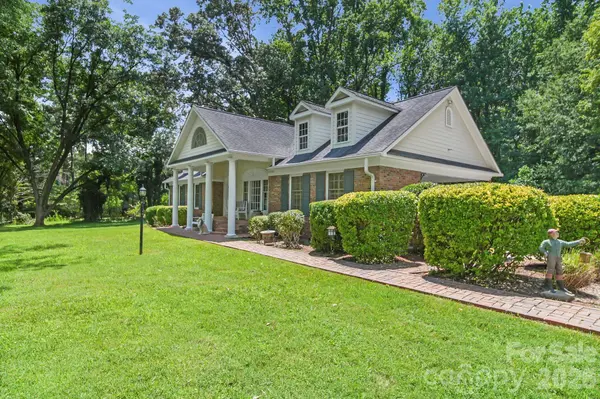
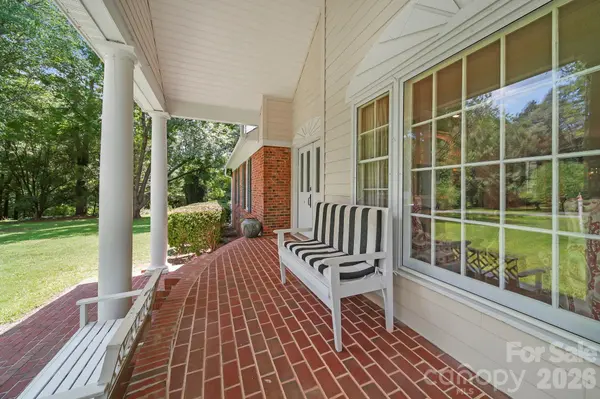
Welcome to this well-maintained ranch home situated on approximately 2.26+/- acres in the Clover School District. Offering approximately 1,802 heated square feet, this home features 3 bedrooms and 2 full bathrooms with a comfortable floor plan designed for everyday living. The interior includes multiple living spaces with abundant natural light, hardwood flooring throughout much of the home, and a formal living room with a fireplace. The kitchen offers ample cabinet and countertop space and adjoins the dining area, making it ideal for both daily use and entertaining. The primary suite features an updated bath with a walk-in tile shower, while the secondary bedrooms provide generous closet space and hardwood flooring. Outdoor living is equally inviting with a covered front porch, a large rear covered porch and patio overlooking the private backyard, mature shade trees, and plenty of room for gardening, recreation, or simply enjoying the peaceful setting. A detached garage/workshop provides excellent space for storage, hobbies or equipment storage. Conveniently located just minutes from downtown Clover, schools, shopping, and dining, this property offers the perfect combination of country living with easy access to everyday amenities.
Location
State SC
County York
Zoning RSF-40
Rooms
Basement Basement Shop, Exterior Entry, Unfinished, Other
Primary Bedroom Level Main
Main Level Bedrooms 3
Interior
Interior Features Attic Stairs Pulldown
Heating Forced Air, Natural Gas
Cooling Central Air, Electric, Window Unit(s)
Flooring Tile, Wood
Fireplaces Type Living Room
Fireplace true
Appliance Dishwasher, Disposal, Electric Oven, Electric Range, Microwave, Refrigerator, Tankless Water Heater
Laundry Electric Dryer Hookup, In Carport, Utility Room, Outside, Washer Hookup
Exterior
Exterior Feature Above Ground Hot Tub / Spa
Carport Spaces 2
Utilities Available Cable Available, Electricity Connected, Natural Gas, Wired Internet Available
Roof Type Architectural Shingle
Street Surface Concrete,Paved
Porch Deck, Front Porch, Rear Porch
Garage false
Building
Lot Description Sloped, Wooded
Foundation Basement, Crawl Space, Slab
Sewer Septic Installed
Water Well
Architectural Style Traditional
Level or Stories One
Structure Type Brick Partial,Hardboard Siding
New Construction false
Construction Status Completed
Schools
Elementary Schools Larne
Middle Schools Clover
High Schools Clover
Others
Senior Community false
Restrictions Deed
Acceptable Financing Cash, Conventional
Listing Terms Cash, Conventional
Special Listing Condition Estate
Read Less
Want to know what your home might be worth? Contact us for a FREE valuation!

Our team is ready to help you sell your home for the highest possible price ASAP
© 2026 Listings courtesy of Canopy MLS as distributed by MLS GRID. All Rights Reserved.
Bought with Nathan Moss • Dickson & Associates Realtors
NEARBY SCHOOLS & BUSINESSES