

704-609-9300
Jeremy.Ordan@allentate.com
- Call Us:
704-609-9300
- Message Us:
Jeremy.Ordan@allentate.com


$525,000
$525,000
For more information regarding the value of a property, please contact us for a free consultation.
1016 Dresden DR W Charlotte, NC 28205
3 Beds
2 Baths
1,703 SqFt
Key Details
Sold Price $525,000
Property Type Single Family Home
Sub Type Single Family Residence
Listing Status Sold
Purchase Type For Sale
Square Footage 1,703 sqft
Price per Sqft $308
Subdivision Eastway Park
MLS Listing ID 4409208
Sold Date 09/21/26
Style Ranch
Bedrooms 3
Full Baths 2
Abv Grd Liv Area 1,703
Year Built 1954
Lot Size 10,454 Sqft
Acres 0.24
Property Sub-Type Single Family Residence
Property Description
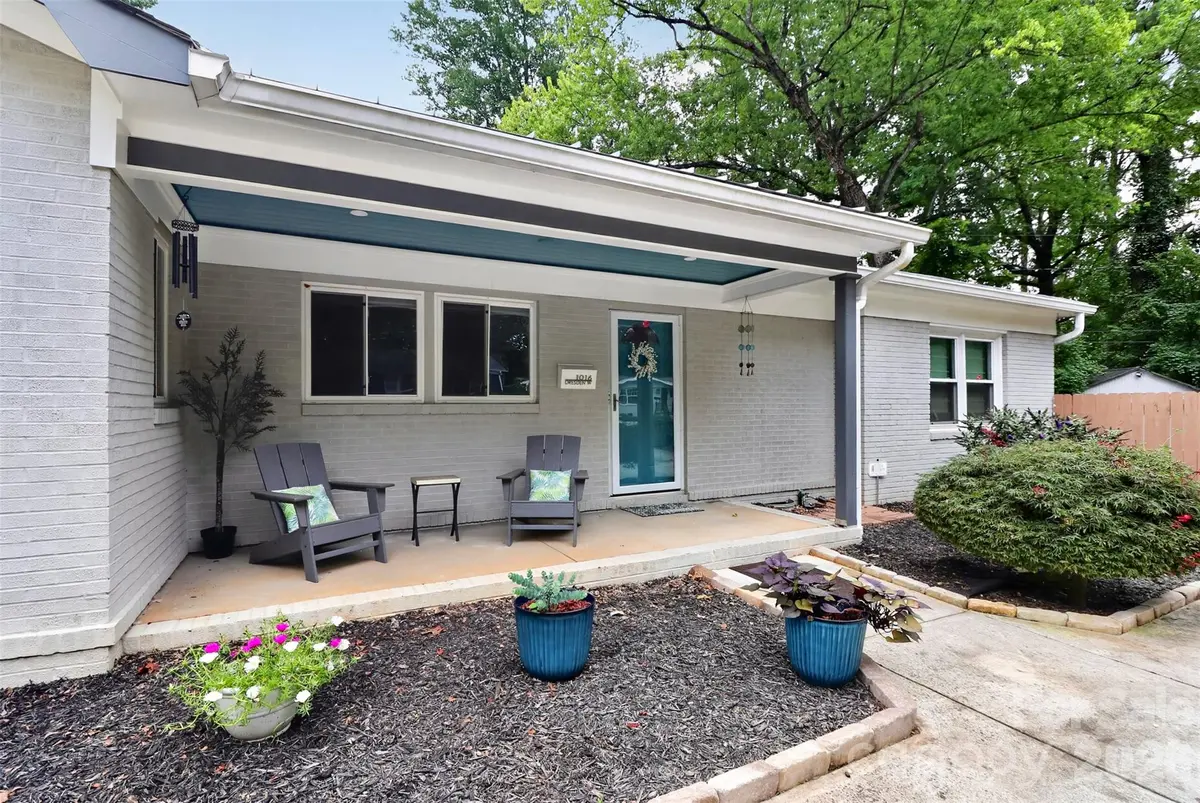
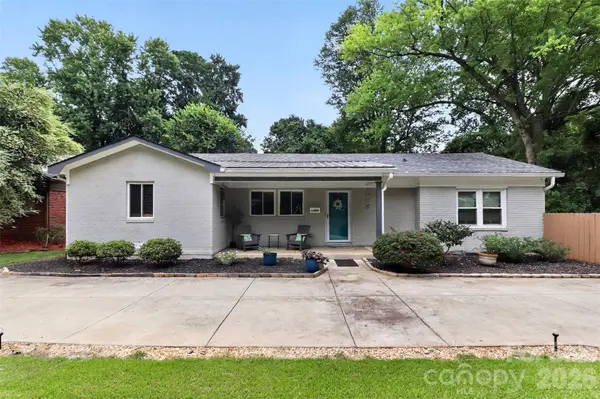
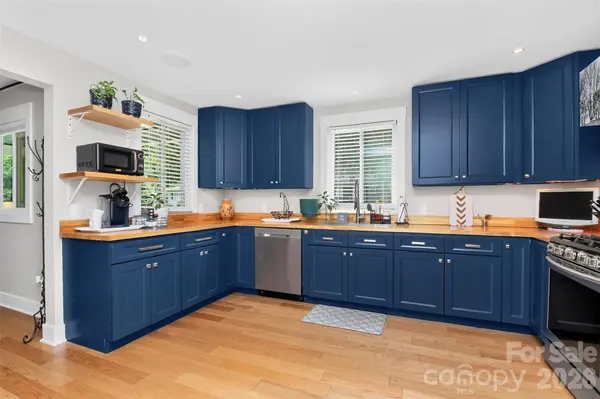
This Eastway Park gem has a spacious yard including a chicken coop, storage shed and built in gas grill. You can use the city gas connection if you envision building an outdoor kitchen and expanded outdoor living space to host your backyard BBQs! This well maintained ranch home has bright blue cabinets and wood countertops where the kitchen flows seamlessly into the front room that can be used for a dining area with plenty of space for a small drop zone. The primary bedroom suite includes a walk in closet, soaking tub and tiled shower with a dual vanity. This home is a fantastic value for buyers who want to be close to Plaza Midwood, NoDa and Uptown amenities with easy access to highway 74. Several parks nearby including Evergreen Nature Preserve and Eastway Recreation center offers children's activities and fitness classes. Home also features Loxone smart home lighting system and built in surround sound speakers.
Location
State NC
County Mecklenburg
Zoning N1-B
Rooms
Primary Bedroom Level Main
Main Level Bedrooms 3
Interior
Heating Electric, Heat Pump
Cooling Central Air, Electric, Gas
Flooring Carpet, Wood
Fireplace false
Appliance Dishwasher, Electric Water Heater, Gas Range, Refrigerator with Ice Maker, Washer/Dryer
Laundry Inside
Exterior
Fence Fenced, Wood
Utilities Available Electricity Connected, Natural Gas
Roof Type Composition
Street Surface Concrete,Paved
Porch Patio
Garage false
Building
Foundation Crawl Space
Sewer Public Sewer
Water City
Architectural Style Ranch
Level or Stories One
Structure Type Brick Partial,Fiber Cement,Wood
New Construction false
Schools
Elementary Schools Oakhurst Steam Academy
Middle Schools Eastway
High Schools Garinger
Others
Senior Community false
Acceptable Financing Cash, Conventional, FHA, VA Loan
Listing Terms Cash, Conventional, FHA, VA Loan
Special Listing Condition None
Read Less
Want to know what your home might be worth? Contact us for a FREE valuation!

Our team is ready to help you sell your home for the highest possible price ASAP
© 2026 Listings courtesy of Canopy MLS as distributed by MLS GRID. All Rights Reserved.
Bought with Stephanie Hartman • COMPASS
NEARBY SCHOOLS & BUSINESSES