

704-609-9300
Jeremy.Ordan@allentate.com
- Call Us:
704-609-9300
- Message Us:
Jeremy.Ordan@allentate.com


$380,000
$380,000
For more information regarding the value of a property, please contact us for a free consultation.
4802 Bridle Ridge LN Charlotte, NC 28269
4 Beds
3 Baths
1,752 SqFt
Key Details
Sold Price $380,000
Property Type Single Family Home
Sub Type Single Family Residence
Listing Status Sold
Purchase Type For Sale
Square Footage 1,752 sqft
Price per Sqft $216
Subdivision Davis Lake
MLS Listing ID 4401581
Sold Date 09/21/26
Style Traditional
Bedrooms 4
Full Baths 2
Half Baths 1
HOA Fees $82/qua
HOA Y/N 1
Abv Grd Liv Area 1,752
Year Built 1995
Lot Size 8,276 Sqft
Acres 0.19
Property Sub-Type Single Family Residence
Property Description
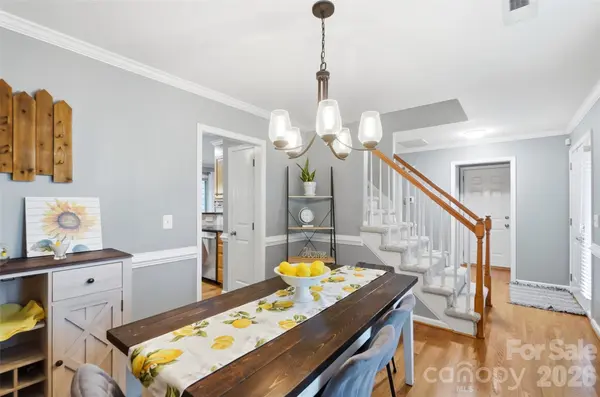
Situated on a desirable corner lot at the end of a quiet cul-de-sac, this well-appointed 4-bedroom, 2.5-bath home offers both privacy and convenience. A side-load 2-car garage enhances curb appeal while keeping the driveway tucked neatly to the side.
Inside, the living room features a cozy gas fireplace, creating a warm gathering space for everyday living. The flexible 4th bedroom can easily serve as a bonus room, home office, or media space, complete with beautiful custom built-ins for stylish storage and display. Step outside to a large back deck, perfect for outdoor dining, relaxing, or entertaining.
New garage door inApril 2026. New tankless water heater in May 2026.
This home is part of a vibrant community offering resort-style amenities, including a clubhouse, swimming pool, playground, tennis courts, walking trails, and a dedicated recreation area — all just steps from your front door.
Don't miss the opportunity to own this move-in-ready home in a fantastic location with outstanding community features. Schedule your showing today!
Location
State NC
County Mecklenburg
Zoning R-9PUD
Rooms
Primary Bedroom Level Upper
Interior
Heating Forced Air, Natural Gas
Cooling Central Air, Electric
Fireplaces Type Living Room
Fireplace true
Appliance Dishwasher, Disposal, Electric Range, Microwave, Tankless Water Heater
Laundry Laundry Room
Exterior
Garage Spaces 2.0
Fence Back Yard
Street Surface Concrete,Paved
Garage true
Building
Lot Description Corner Lot, Cul-De-Sac
Foundation Crawl Space
Sewer Public Sewer
Water City
Architectural Style Traditional
Level or Stories Two
Structure Type Fiber Cement
New Construction false
Schools
Elementary Schools Croft Community
Middle Schools J.M. Alexander
High Schools North Mecklenburg
Others
Senior Community false
Acceptable Financing Cash, Conventional, FHA, VA Loan
Listing Terms Cash, Conventional, FHA, VA Loan
Special Listing Condition None
Read Less
Want to know what your home might be worth? Contact us for a FREE valuation!

Our team is ready to help you sell your home for the highest possible price ASAP
© 2026 Listings courtesy of Canopy MLS as distributed by MLS GRID. All Rights Reserved.
Bought with Kiara Mayo • Costello Real Estate and Investments LLC
NEARBY SCHOOLS & BUSINESSES