

704-609-9300
Jeremy.Ordan@allentate.com
- Call Us:
704-609-9300
- Message Us:
Jeremy.Ordan@allentate.com


$700,000
$700,000
For more information regarding the value of a property, please contact us for a free consultation.
5901 Grosner PL Charlotte, NC 28211
4 Beds
3 Baths
2,455 SqFt
Key Details
Sold Price $700,000
Property Type Single Family Home
Sub Type Single Family Residence
Listing Status Sold
Purchase Type For Sale
Square Footage 2,455 sqft
Price per Sqft $285
Subdivision Lincolnshire
MLS Listing ID 4391756
Sold Date 09/21/26
Bedrooms 4
Full Baths 2
Half Baths 1
Abv Grd Liv Area 2,455
Year Built 1974
Lot Size 0.550 Acres
Acres 0.55
Property Sub-Type Single Family Residence
Property Description
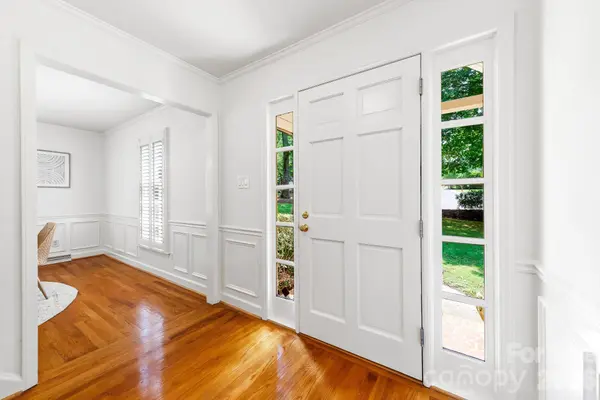
Welcome home to 5901 Grosner Place, nestled at the end of a picture perfect cul-de-sac in sought after Sherwood Forest/Stonehaven area, we'll call it Sherhaven. This 2-story, updated 4 bedroom, 2.5 bath home offers 2,455 square feet of thoughtfully designed living space, freshly painted inside and out and ready to impress from the moment you arrive. The main level flows from a sun-filled family room through an eat-in kitchen and dining room, to a cozy den opening onto a brand-new deck built for entertaining or quiet mornings overlooking the private yard. Upstairs, the primary suite offers a generous walk-in closet, while three additional bedrooms provide flexibility for family, guests, or a home office. Major systems have been thoughtfully maintained, including a 2020 roof, 2023 HVAC upgrades and recently updated plumbing, for genuine peace of mind. A detached 2-car garage with bonus storage above adds everyday versatility to hide your things or convert to more living space. Homes on a cul-de-sac lot like this rarely come available, this is the one you've been waiting for.
Location
State NC
County Mecklenburg
Zoning N1-A
Rooms
Primary Bedroom Level Upper
Interior
Heating Forced Air, Natural Gas
Cooling Central Air
Fireplaces Type Family Room
Fireplace true
Appliance Dishwasher, Disposal, Gas Range, Refrigerator
Laundry Laundry Room, Main Level
Exterior
Garage Spaces 2.0
Street Surface Concrete,Paved
Garage true
Building
Foundation Crawl Space
Sewer Public Sewer
Water City
Level or Stories Two
Structure Type Brick Partial,Wood
New Construction false
Schools
Elementary Schools Rama Road
Middle Schools Mcclintock
High Schools East Mecklenburg
Others
Senior Community false
Acceptable Financing Cash, Conventional
Listing Terms Cash, Conventional
Special Listing Condition None
Read Less
Want to know what your home might be worth? Contact us for a FREE valuation!

Our team is ready to help you sell your home for the highest possible price ASAP
© 2026 Listings courtesy of Canopy MLS as distributed by MLS GRID. All Rights Reserved.
Bought with Zack Bonczek • Keller Williams Lake Norman
NEARBY SCHOOLS & BUSINESSES