

704-609-9300
Jeremy.Ordan@allentate.com
- Call Us:
704-609-9300
- Message Us:
Jeremy.Ordan@allentate.com

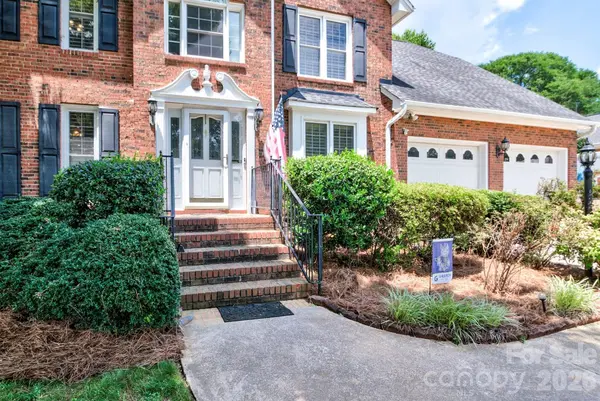


$443,000
$449,900
1.5%For more information regarding the value of a property, please contact us for a free consultation.
2131 Shadwell CT Gastonia, NC 28056
4 Beds
3 Baths
2,614 SqFt
Key Details
Sold Price $443,000
Property Type Single Family Home
Sub Type Single Family Residence
Listing Status Sold
Purchase Type For Sale
Square Footage 2,614 sqft
Price per Sqft $169
Subdivision Jefferson Woods
MLS Listing ID 4402760
Sold Date 09/21/26
Bedrooms 4
Full Baths 3
HOA Y/N 1
Abv Grd Liv Area 2,614
Year Built 1988
Lot Size 0.350 Acres
Acres 0.35
Lot Dimensions Per Tax Records
Property Sub-Type Single Family Residence
Property Description
They don't make them like this anymore! Classic, solid-as-a-rock, all brick 2-story with traditional floor plan featuring gorgeous hardwoods throughout the lower level, along with picture frame and dentil molding in the formal dining room. The gorgeous stone fireplace is the cozy and inviting focal point of the spacious living room, and is sure to be the center of holiday gatherings! A bright and pleasant sun room overlooks the fenced backyard, which features an in-ground pool and pool house with toilet & sink, along with extra storage space for outdoor items. Next to the pool, a wired outdoor shelter with ceiling fan provides the perfect spot for a nap in the hammock, or a place to escape that afternoon pop-up shower on pool days! There is also an updated full bath on the main level. Upstairs, you'll find 4 full bedrooms along with a flex space with built-in bookshelves in which the laundry closet is located (a fold-out ironing board is behind the door) that would also make a perfect office. The primary suite is huge and features a tray ceiling in the bedroom and dramatic vaulted ceiling in the bathroom, which offers both a shower and whirlpool tub, along with extra long vanity and double sinks. Two of the three secondary bedrooms also have walk-in closets with shelving. This home is a Charlotte commuter's dream, located just 1 mile from I-85, and close to all the shopping and dining at Franklin Square. Less than 30 minutes from Charlotte Douglas International Airport! A/C unit was just replaced in 2024. Schedule your showing today--anyone looking for 4 bedrooms and a pool won't find a better value!
**Sellers are buying new construction and need September 9th closing date**
Location
State NC
County Gaston
Zoning R2
Rooms
Primary Bedroom Level Upper
Interior
Interior Features Attic Stairs Pulldown
Heating Forced Air
Cooling Central Air
Flooring Carpet, Tile, Vinyl, Wood
Fireplaces Type Family Room, Gas Log
Fireplace true
Appliance Dishwasher, Disposal, Electric Range, Gas Water Heater, Microwave
Laundry Upper Level, Other - See Remarks
Exterior
Exterior Feature Fire Pit, Other - See Remarks
Garage Spaces 2.0
Fence Back Yard, Fenced, Privacy
Pool In Ground, Outdoor Pool
Roof Type Architectural Shingle
Street Surface Concrete,Paved
Garage true
Building
Foundation Crawl Space
Sewer Public Sewer
Water City
Level or Stories Two
Structure Type Brick Full
New Construction false
Schools
Elementary Schools Lowell
Middle Schools Holbrook
High Schools Ashbrook
Others
Senior Community false
Acceptable Financing Cash, Conventional, FHA, VA Loan
Listing Terms Cash, Conventional, FHA, VA Loan
Special Listing Condition None
Read Less
Want to know what your home might be worth? Contact us for a FREE valuation!

Our team is ready to help you sell your home for the highest possible price ASAP
© 2026 Listings courtesy of Canopy MLS as distributed by MLS GRID. All Rights Reserved.
Bought with Logan Andrew • Premier South
NEARBY SCHOOLS & BUSINESSES