

704-609-9300
Jeremy.Ordan@allentate.com
- Call Us:
704-609-9300
- Message Us:
Jeremy.Ordan@allentate.com


$378,000
$389,000
2.8%For more information regarding the value of a property, please contact us for a free consultation.
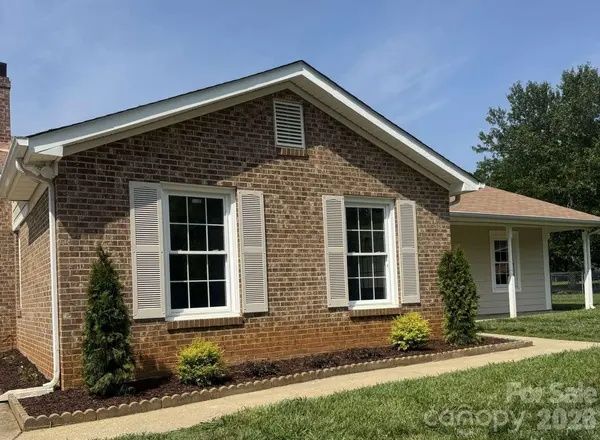
9113 Darius CT Charlotte, NC 28227
4 Beds
2 Baths
1,434 SqFt
Key Details
Sold Price $378,000
Property Type Single Family Home
Sub Type Single Family Residence
Listing Status Sold
Purchase Type For Sale
Square Footage 1,434 sqft
Price per Sqft $263
Subdivision Eastwoods
MLS Listing ID 4401050
Sold Date 09/21/26
Style Ranch
Bedrooms 4
Full Baths 2
Abv Grd Liv Area 1,434
Year Built 1975
Lot Size 0.340 Acres
Acres 0.34
Property Sub-Type Single Family Residence
Property Description
Completely renovated, move-in ready, and truly turn-key! This beautifully updated 4-bedroom, 2-bath home sits on a spacious cul-de-sac lot in an established Charlotte neighborhood with no HOA. Features include luxury vinyl plank flooring throughout, fresh interior paint, updated lighting, quartz countertops, shaker cabinets, designer tile backsplash, new stainless steel appliances, a large walk-in pantry, and a dedicated laundry room. The spacious living room showcases a painted brick fireplace, while both bathrooms have been fully remodeled with custom tile, quartz vanities, and modern fixtures. The private backyard offers plenty of room to relax or entertain. Conveniently located near shopping, dining, schools, parks, and major highways with easy access to Uptown Charlotte.
Location
State NC
County Mecklenburg
Zoning N1-A
Rooms
Primary Bedroom Level Main
Main Level Bedrooms 4
Interior
Heating Electric
Cooling Central Air
Fireplaces Type Living Room
Fireplace true
Appliance Bar Fridge, Dishwasher, Disposal, Electric Cooktop, Electric Oven, Electric Range, Exhaust Fan, Microwave, Refrigerator
Laundry Electric Dryer Hookup, Inside, Laundry Closet, Laundry Room, Main Level, Washer Hookup
Exterior
Roof Type Architectural Shingle
Street Surface Concrete
Accessibility Two or More Access Exits, No Interior Steps
Garage false
Building
Foundation Slab
Sewer Public Sewer
Water City
Architectural Style Ranch
Level or Stories One
Structure Type Brick Partial,Fiber Cement
New Construction false
Schools
Elementary Schools Unspecified
Middle Schools Unspecified
High Schools Unspecified
Others
Senior Community false
Special Listing Condition None
Read Less
Want to know what your home might be worth? Contact us for a FREE valuation!

Our team is ready to help you sell your home for the highest possible price ASAP
© 2026 Listings courtesy of Canopy MLS as distributed by MLS GRID. All Rights Reserved.
Bought with Susan Billiar • Howard Hanna Allen Tate Concord
NEARBY SCHOOLS & BUSINESSES