

704-609-9300
Jeremy.Ordan@allentate.com
- Call Us:
704-609-9300
- Message Us:
Jeremy.Ordan@allentate.com


$437,201
$412,990
5.9%For more information regarding the value of a property, please contact us for a free consultation.
434 Nash ST Fort Mill, SC 29715
3 Beds
3 Baths
1,888 SqFt
Key Details
Sold Price $437,201
Property Type Townhouse
Sub Type Townhouse
Listing Status Sold
Purchase Type For Sale
Square Footage 1,888 sqft
Price per Sqft $231
Subdivision Southbridge
MLS Listing ID 4344044
Sold Date 09/17/26
Bedrooms 3
Full Baths 2
Half Baths 1
Construction Status Under Construction
HOA Fees $199/mo
HOA Y/N 1
Abv Grd Liv Area 1,888
Year Built 2026
Lot Size 5,488 Sqft
Acres 0.126
Property Sub-Type Townhouse
Property Description
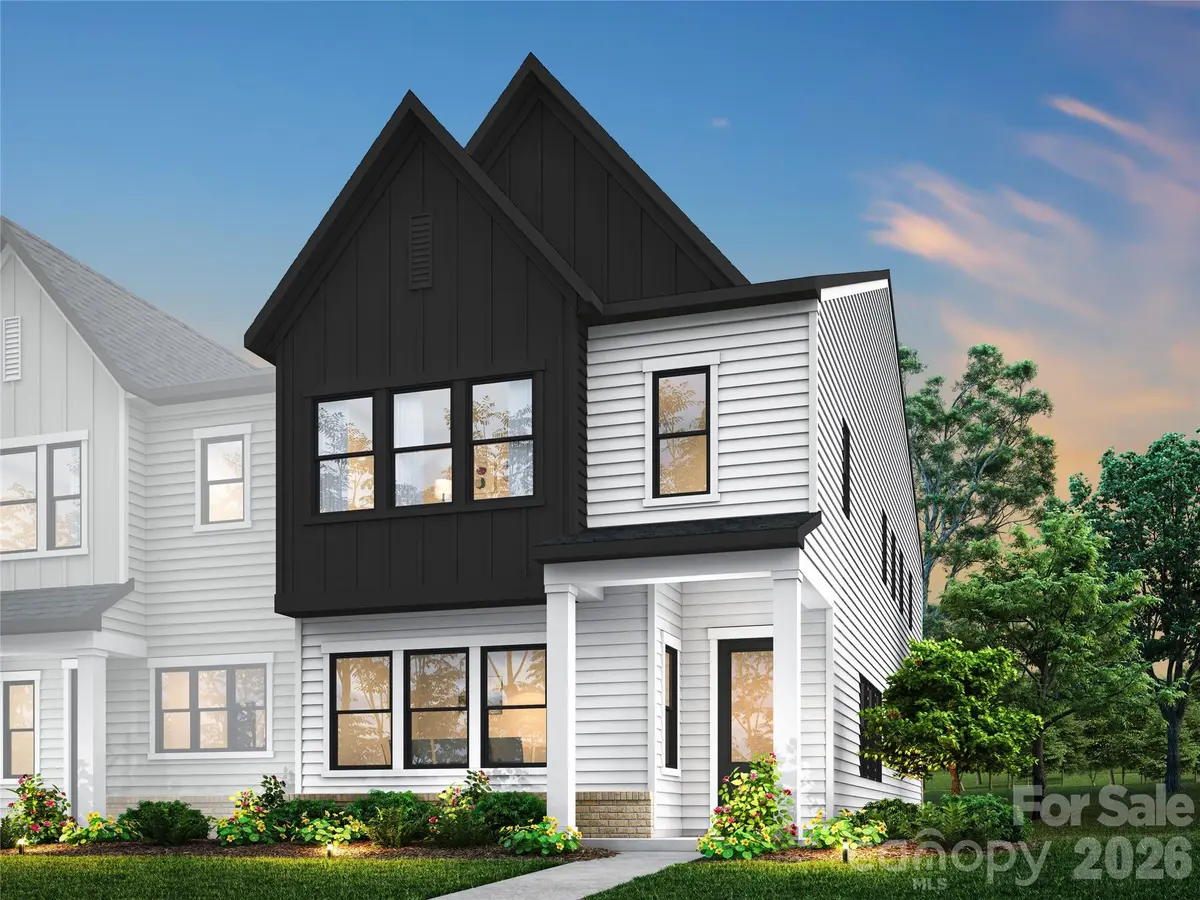
434 Nash St offers the opportunity to personalize a thoughtfully planned home with an expected move-in date of September 2026, all while enjoying a fenced front yard that looks out to tree views for added privacy and a sense of calm. Set within a well-connected community, this home blends flexible living spaces with a setting that feels comfortably tucked away. From the start, you can bring your vision to life by selecting cabinetry, flooring, and finishes alongside an expert design team in the award-winning design studio. Throughout the build, you'll have the added confidence of following your home's progress through an intuitive, one-of-a-kind app, making the entire experience as seamless as the home itself.
Location
State SC
County York
Zoning PD
Rooms
Primary Bedroom Level Upper
Interior
Heating Central
Cooling Central Air
Fireplace false
Appliance Convection Microwave, Convection Oven, Dishwasher, Disposal, Plumbed For Ice Maker
Laundry Upper Level
Exterior
Exterior Feature Lawn Maintenance
Garage Spaces 2.0
Fence Front Yard
Community Features Sidewalks, Walking Trails
Roof Type Architectural Shingle
Street Surface Concrete,Paved
Garage true
Building
Foundation Slab
Builder Name TRI POINTE HOMES
Sewer Public Sewer
Water City
Level or Stories Two
Structure Type Hardboard Siding
New Construction true
Construction Status Under Construction
Schools
Elementary Schools Springfield
Middle Schools Springfield
High Schools Nation Ford
Others
Pets Allowed Yes
Senior Community false
Special Listing Condition None
Read Less
Want to know what your home might be worth? Contact us for a FREE valuation!

Our team is ready to help you sell your home for the highest possible price ASAP
© 2026 Listings courtesy of Canopy MLS as distributed by MLS GRID. All Rights Reserved.
Bought with Brooke Fields-Christenburg • TRI Pointe Homes INC
NEARBY SCHOOLS & BUSINESSES