

704-609-9300
Jeremy.Ordan@allentate.com
- Call Us:
704-609-9300
- Message Us:
Jeremy.Ordan@allentate.com


$405,000
$410,000
1.2%For more information regarding the value of a property, please contact us for a free consultation.
1320 Fillmore AVE #305 Charlotte, NC 28203
2 Beds
2 Baths
1,003 SqFt
Key Details
Sold Price $405,000
Property Type Condo
Sub Type Condominium
Listing Status Sold
Purchase Type For Sale
Square Footage 1,003 sqft
Price per Sqft $403
Subdivision Dilworth
MLS Listing ID 4410928
Sold Date 09/21/26
Bedrooms 2
Full Baths 2
HOA Fees $475/mo
HOA Y/N 1
Abv Grd Liv Area 1,003
Year Built 2002
Property Sub-Type Condominium
Property Description
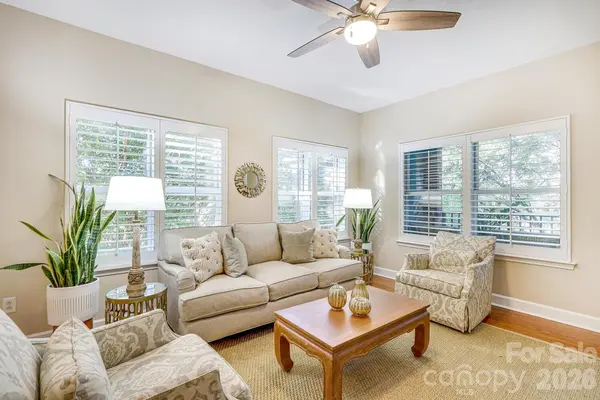
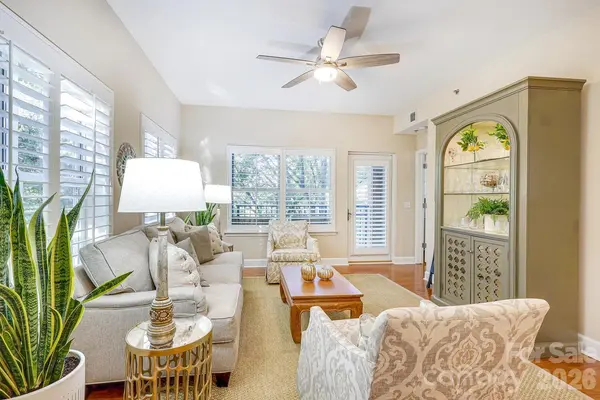
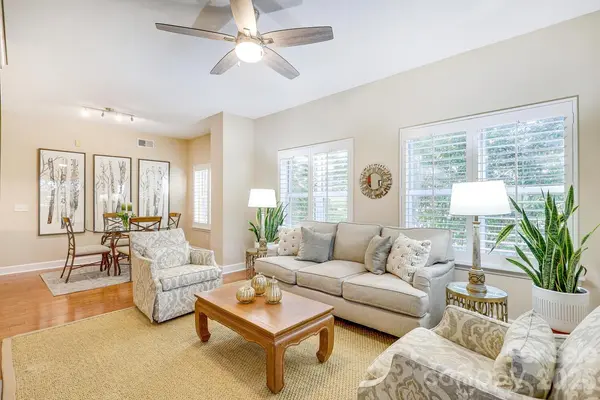
Nestled in the heart of Dilworth, one of Charlotte's most sought-after neighborhoods, this beautifully maintained 2-bedroom, 2-bath corner condo offers the perfect blend of style, comfort, and location. Filled with natural light, the open-concept living and dining areas feature wood flooring throughout, creating a warm and inviting space for everyday living and effortless entertaining. The modern kitchen is equipped with quartzite countertops, stainless steel appliances, and adundant cabinet space. The spacious primary suite features a walk-in closet and a private en-suite bath, while the versatile secondary bedroom is ideal as a guest room or home office. Enjoy a private balcony overlooking a quiet, tree lined street. Additional features include a new HVAC (2023), secure building access, one deeded parking space, and a dedicated storage unit. Ideally located just steps from Dilworth's shops, hospitals, restaurants, and parks, with easy access to Uptown and South End.
Location
State NC
County Mecklenburg
Zoning R300
Rooms
Primary Bedroom Level Main
Main Level Bedrooms 2
Interior
Heating Heat Pump
Cooling Central Air
Fireplace false
Appliance Dishwasher, Disposal, Dryer, Electric Oven, Electric Range, Electric Water Heater, Microwave, Refrigerator, Washer
Laundry Laundry Closet
Exterior
Garage Spaces 1.0
Waterfront Description None
Street Surface Concrete,Paved
Garage true
Building
Foundation Slab
Sewer Public Sewer
Water City
Level or Stories One
Structure Type Brick Partial,Hard Stucco
New Construction false
Schools
Elementary Schools Dilworth Latta Campus/Dilworth Sedgefield Campus
Middle Schools Sedgefield
High Schools Myers Park
Others
Pets Allowed Conditional
HOA Name First Service Residential
Senior Community false
Special Listing Condition None
Read Less
Want to know what your home might be worth? Contact us for a FREE valuation!

Our team is ready to help you sell your home for the highest possible price ASAP
© 2026 Listings courtesy of Canopy MLS as distributed by MLS GRID. All Rights Reserved.
Bought with Henri Richardson • Dickens Mitchener & Associates Inc
NEARBY SCHOOLS & BUSINESSES