

704-609-9300
Jeremy.Ordan@allentate.com
- Call Us:
704-609-9300
- Message Us:
Jeremy.Ordan@allentate.com


$638,500
$650,000
1.8%For more information regarding the value of a property, please contact us for a free consultation.
5410 Sharon RD Charlotte, NC 28210
4 Beds
3 Baths
1,919 SqFt
Key Details
Sold Price $638,500
Property Type Single Family Home
Sub Type Single Family Residence
Listing Status Sold
Purchase Type For Sale
Square Footage 1,919 sqft
Price per Sqft $332
Subdivision Beverly Woods
MLS Listing ID 4398224
Sold Date 09/21/26
Bedrooms 4
Full Baths 3
Abv Grd Liv Area 1,300
Year Built 1961
Lot Size 0.440 Acres
Acres 0.44
Property Sub-Type Single Family Residence
Property Description
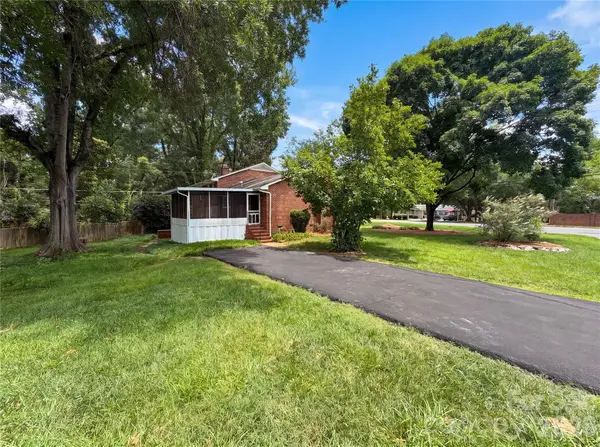
Welcome to this 4-bedroom split-level home in a fantastic Charlotte location just off Sharon Road! Whether you're looking for a home you can move right into or one you can update and customize to match your personal style, this property offers incredible potential.
Inside, you'll find a functional split-level floorplan with spacious living areas and four bedrooms, providing flexibility for families, guests, or a home office. The home's solid layout creates the perfect foundation for cosmetic updates and modern touches to truly make it your own.
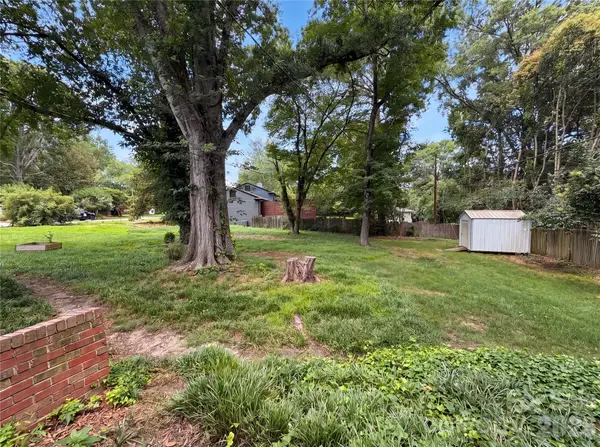
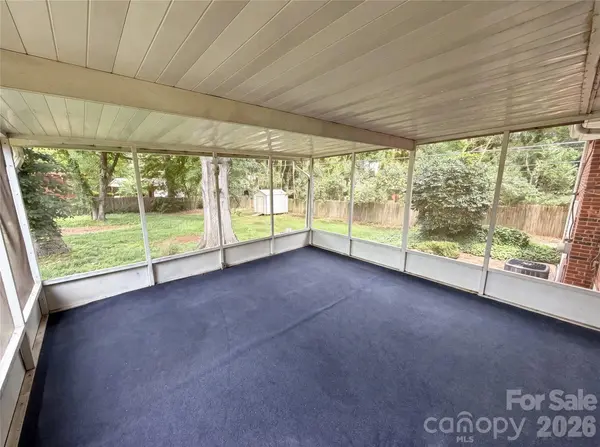
Situated on a large lot, there's plenty of room to enjoy the outdoors, entertain, garden, or expand your outdoor living space. The highly desirable location offers convenient access to shopping, dining, parks and major roadways, making commuting and everyday errands a breeze.
Whether you're a homeowner looking to build equity or an investor searching for your next opportunity, this Charlotte home combines a prime location, generous lot, and endless potential. Don't miss your chance to make it your own!
Location
State NC
County Mecklenburg
Zoning N1-A
Rooms
Basement Exterior Entry, Interior Entry, Storage Space, Walk-Out Access
Primary Bedroom Level Upper
Interior
Heating Forced Air
Cooling Central Air
Fireplace true
Appliance Dishwasher, Gas Range
Laundry Utility Room
Exterior
Street Surface Asphalt,Paved
Garage false
Building
Foundation Basement
Sewer Public Sewer
Water City
Level or Stories Split Level
Structure Type Brick Full
New Construction false
Schools
Elementary Schools Unspecified
Middle Schools Unspecified
High Schools Unspecified
Others
Senior Community false
Acceptable Financing Cash, Conventional, VA Loan
Listing Terms Cash, Conventional, VA Loan
Special Listing Condition None
Read Less
Want to know what your home might be worth? Contact us for a FREE valuation!

Our team is ready to help you sell your home for the highest possible price ASAP
© 2026 Listings courtesy of Canopy MLS as distributed by MLS GRID. All Rights Reserved.
Bought with Andrea Berenfeld • Corcoran HM Properties
NEARBY SCHOOLS & BUSINESSES