

704-609-9300
Jeremy.Ordan@allentate.com
- Call Us:
704-609-9300
- Message Us:
Jeremy.Ordan@allentate.com



$625,000
$649,000
3.7%For more information regarding the value of a property, please contact us for a free consultation.
308 Woodfield DR Asheville, NC 28803
3 Beds
4 Baths
2,998 SqFt
Key Details
Sold Price $625,000
Property Type Condo
Sub Type Condominium
Listing Status Sold
Purchase Type For Sale
Square Footage 2,998 sqft
Price per Sqft $208
Subdivision Woodfield Condos
MLS Listing ID 4398698
Sold Date 09/21/26
Bedrooms 3
Full Baths 4
HOA Fees $484/mo
HOA Y/N 1
Abv Grd Liv Area 1,733
Year Built 1983
Property Sub-Type Condominium
Property Description
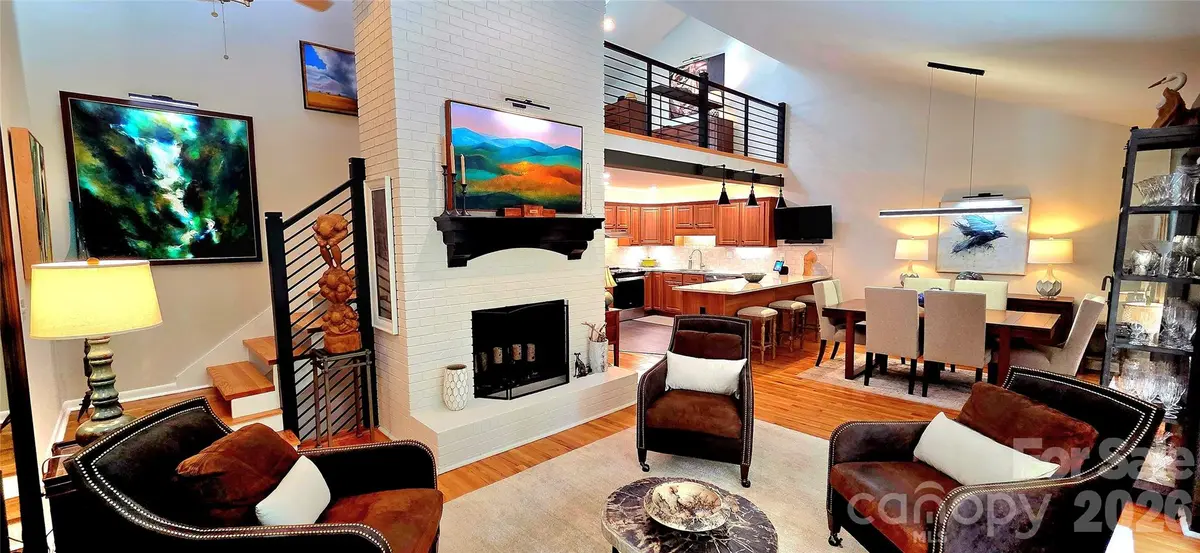
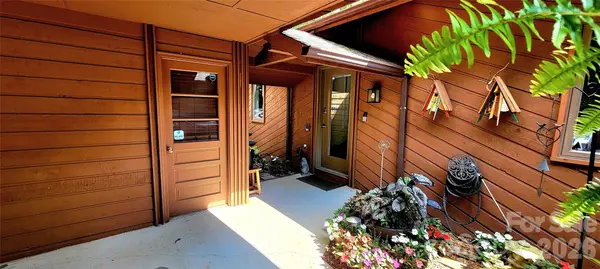
This is a turnkey listing....Location cannot be overemphasized!!! Welcome to Woodfield Condominiums—a thoughtfully designed community ideally located just minutes from downtown Asheville and Fairview. Not only does this property boast location, this home offers easy access to major road systems, I-40, I-240 and the BlueRidge Parkway for convenient access to Asheville amenities. This expansive 3-bedroom, 4-bath home offers 2998 square feet of beautifully updated living space, blending comfort, function, and style. Enjoy multiple indoor and outdoor living spaces, including upper and lower solariums, a upper-level sunny deck with a powered retractable Sunsetter awning, a lower-level patio, and a sunny open-air carport and a enclosed garage. Inside, the home shines with meticulous updates: a renovated kitchen with granite countertops and stainless appliances, (4) renovated bathrooms, no popcorn ceilings, new flooring, interior doors, staircases and banisters. You'll also appreciate the upgraded windows and doors, new HVAC system, Bali shades, storm doors, doggie door, solar tube for natural lighting and remote-controlled skylight and electronic window shades in the loft. From the quality finishes to the generous layout, this move-in-ready home is a great find in an unbeatable location. Features and New Upgrades include: HVAC System, Air Handler and Condenser, 50 Gallon Hot Water Heater, Garage and Carport, New Insulated Garage Door, Sun Setter Deck Awning with wind sensor and remote, New Deck with added support joist system, Upgraded Kitchen Cabinets, Under Counter Lighting, Dimmers throughout, Granite and Stainless-Steel Appliances, (4) Renovated Bathrooms, (3) Spacious Bedrooms, Custom Bali Shades on all windows and doors, Electronic Window Shades in Loft, New Skylight with Electronic Shade, Hardwood, Tile, Waterproof Laminate Flooring, New Windows, Entry Doors and Sliders, Storm Doors with Screens and a Doggie Door, No Popcorn Ceilings, Fresh Neutral Paint Pallet, All New Interior Doors, Pantry, Solar Tube Natural Lighting, Recessed Lighting with Dimmers, New Staircase Treads and Banisters, Additional Attic Storage area in Loft, Outdoor Landscape Lighting on an automatic timer, Ring Doorbell, Walkout Basement with a large rear yard.
Location
State NC
County Buncombe
Zoning RES
Rooms
Basement Exterior Entry, Finished, Storage Space, Walk-Out Access
Primary Bedroom Level Main
Main Level Bedrooms 2
Interior
Interior Features Attic Other, Cable Prewire, Entrance Foyer, Open Floorplan, Pantry, Split Bedroom, Storage, Walk-In Closet(s)
Heating Central, Electric, Forced Air
Cooling Ceiling Fan(s), Central Air, Electric, Heat Pump
Flooring Bamboo, Brick, Tile, Vinyl, Wood
Fireplaces Type Den, Family Room, Great Room, Living Room, Wood Burning
Fireplace true
Appliance Convection Oven, Dishwasher, Disposal, Dryer, Electric Cooktop, Electric Oven, Electric Range, Electric Water Heater, ENERGY STAR Qualified Washer, ENERGY STAR Qualified Dishwasher, ENERGY STAR Qualified Dryer, ENERGY STAR Qualified Light Fixtures, ENERGY STAR Qualified Refrigerator, Exhaust Fan, Exhaust Hood, Freezer, Ice Maker, Microwave, Oven, Plumbed For Ice Maker, Refrigerator, Refrigerator with Ice Maker, Self Cleaning Oven, Washer, Washer/Dryer
Laundry Electric Dryer Hookup, In Basement, In Unit, Laundry Closet, Lower Level, Washer Hookup
Exterior
Exterior Feature Fire Pit, Lawn Maintenance, Tennis Court(s)
Garage Spaces 1.0
Carport Spaces 1
Fence Back Yard, Full, Wood
Community Features Dog Park, Outdoor Pool, Picnic Area, Street Lights, Tennis Court(s)
Utilities Available Cable Connected, Electricity Connected, Phone Connected, Underground Power Lines, Underground Utilities, Wired Internet Available
View Winter
Roof Type Composition
Street Surface Asphalt,Paved
Accessibility Swing In Door(s), Hall Width 36 Inches or More, Kitchen 60 Inch Turning Radius, Mobility Friendly Flooring
Porch Awning(s), Covered, Deck, Glass Enclosed, Patio, Porch, Rear Porch
Garage true
Building
Lot Description Green Area, Paved, Wooded
Foundation Basement, Slab
Sewer Public Sewer
Water City
Level or Stories Two
Structure Type Brick Partial,Block,Glass,Shingle/Shake,Wood
New Construction false
Schools
Elementary Schools Oakley
Middle Schools Ac Reynolds
High Schools Ac Reynolds
Others
Pets Allowed Yes, Breed Restrictions, Number Limit, Size Limit, Cats OK, Dogs OK
HOA Name Woodfield Community
Senior Community false
Restrictions Architectural Review,Deed
Acceptable Financing Cash, Conventional
Listing Terms Cash, Conventional
Special Listing Condition None
Read Less
Want to know what your home might be worth? Contact us for a FREE valuation!

Our team is ready to help you sell your home for the highest possible price ASAP
© 2026 Listings courtesy of Canopy MLS as distributed by MLS GRID. All Rights Reserved.
Bought with Bob Sadlemire • Howard Hanna Beverly-Hanks Freestone Properties
NEARBY SCHOOLS & BUSINESSES