

704-609-9300
Jeremy.Ordan@allentate.com
- Call Us:
704-609-9300
- Message Us:
Jeremy.Ordan@allentate.com

$515,000
$530,000
2.8%For more information regarding the value of a property, please contact us for a free consultation.
14458 Holly Springs DR Huntersville, NC 28078
3 Beds
3 Baths
2,279 SqFt
Key Details
Sold Price $515,000
Property Type Single Family Home
Sub Type Single Family Residence
Listing Status Sold
Purchase Type For Sale
Square Footage 2,279 sqft
Price per Sqft $225
Subdivision Monteith Park
MLS Listing ID 4377262
Sold Date 09/21/26
Bedrooms 3
Full Baths 2
Half Baths 1
HOA Fees $78/ann
HOA Y/N 1
Abv Grd Liv Area 2,279
Year Built 2004
Lot Size 4,356 Sqft
Acres 0.1
Property Sub-Type Single Family Residence
Property Description
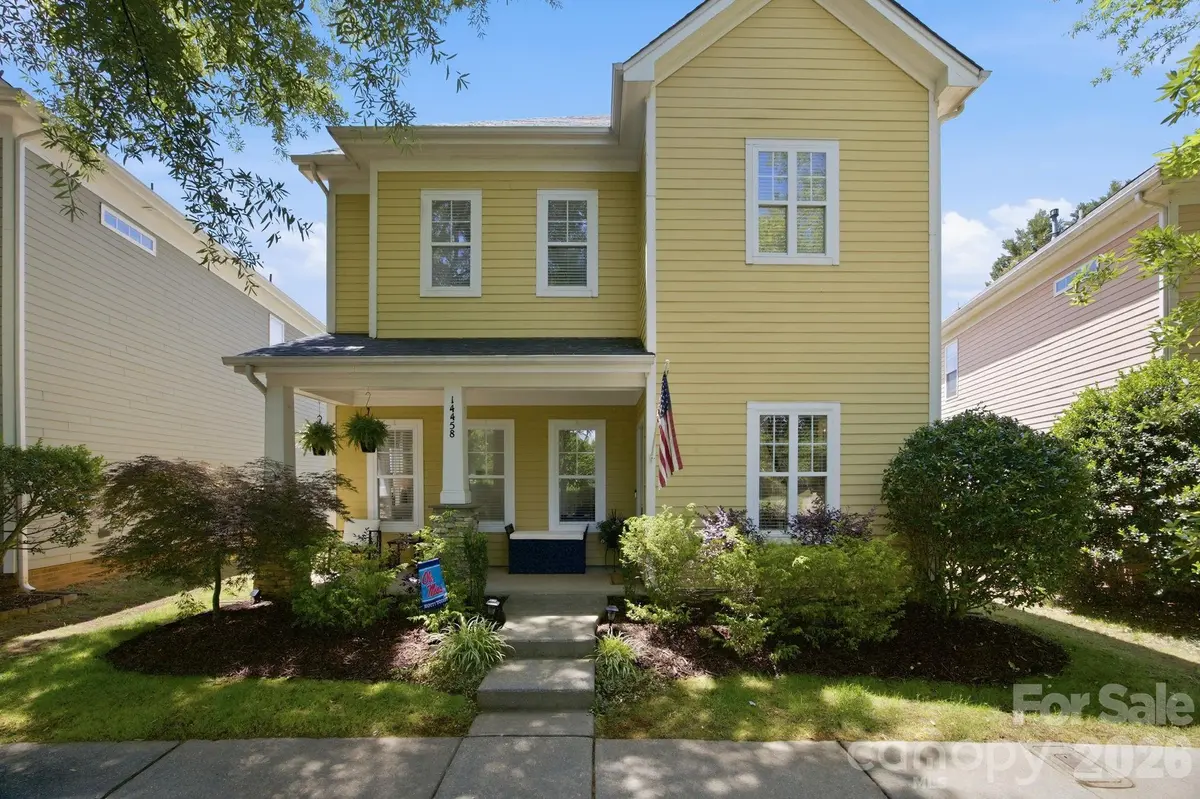
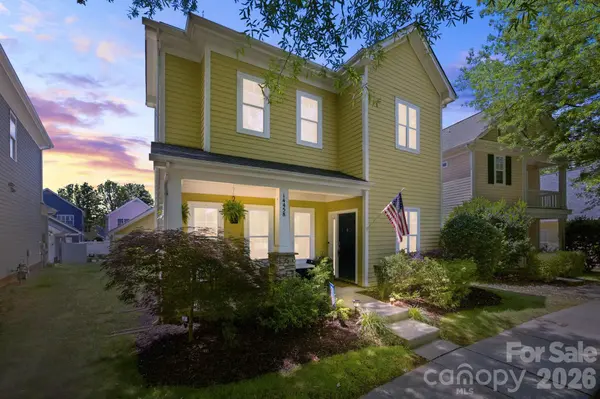
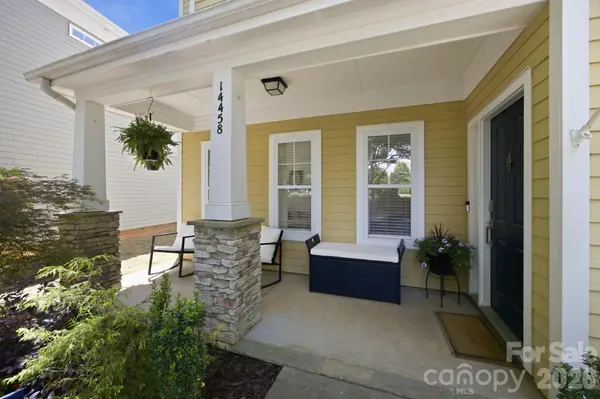
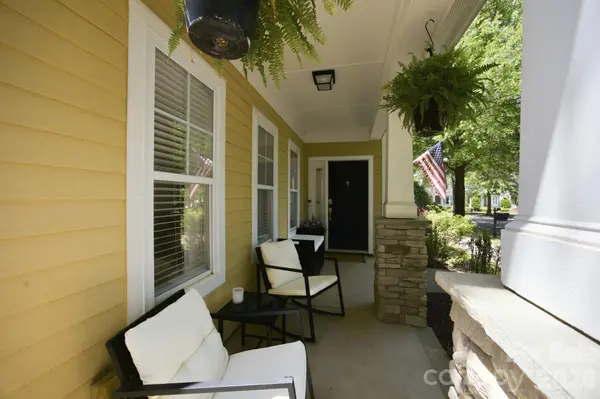
WELCOME HOME!! This is the one you have been waiting for in MONTEITH PARK! HOUGH HIGH district! Brand new luxury vinyl plank flooring on both the main and upper levels, as well as freshly painted throughout including ceilings; this right-sized home is ready for it's new owners! Located directly across from beautiful expansive green space, you enter this bright and airy home and are welcomed by a spacious light filled living room. The kitchen boasts white cabinets and granite countertops and is open to the eating area, family room, and office/ dining room. Step outside to a private back patio and peaceful back yard. The generous primary suite upstairs is the oasis you have been looking for! Large enough for a sitting area and including a substantial closet and ample sized ensuite with dual sinks, soaking tub and walk-in shower. The spacious additional bedrooms have generous closets and an adjacent considerable full bath. Outdoor storage closet and 2 car garage provide additional storage as well. Enjoy everything that Monteith Park has to offer with walking trails, many community events, clubhouse, pool and food trucks! Brand new HVAC and hot water heater as well. Roof 2022.
Location
State NC
County Mecklenburg
Zoning NR
Rooms
Primary Bedroom Level Upper
Interior
Interior Features Attic Stairs Pulldown, Entrance Foyer, Garden Tub, Pantry, Storage, Walk-In Closet(s)
Heating Natural Gas
Cooling Central Air
Flooring Tile, Vinyl
Fireplaces Type Family Room
Fireplace true
Appliance Dishwasher, Disposal, Double Oven, Gas Cooktop, Microwave
Laundry Main Level
Exterior
Garage Spaces 2.0
Community Features Clubhouse, Dog Park, Outdoor Pool, Playground, Recreation Area, Sidewalks, Street Lights, Walking Trails
Roof Type Architectural Shingle
Street Surface Concrete
Porch Front Porch, Patio
Garage true
Building
Lot Description Level
Foundation Slab
Sewer Public Sewer
Water City
Level or Stories Two
Structure Type Hardboard Siding
New Construction false
Schools
Elementary Schools Huntersville
Middle Schools Bailey
High Schools William Amos Hough
Others
Senior Community false
Restrictions Architectural Review
Special Listing Condition None
Read Less
Want to know what your home might be worth? Contact us for a FREE valuation!

Our team is ready to help you sell your home for the highest possible price ASAP
© 2026 Listings courtesy of Canopy MLS as distributed by MLS GRID. All Rights Reserved.
Bought with Matthew Coles • Stone Realty Group
NEARBY SCHOOLS & BUSINESSES