

704-609-9300
Jeremy.Ordan@allentate.com
- Call Us:
704-609-9300
- Message Us:
Jeremy.Ordan@allentate.com



$595,000
$595,000
For more information regarding the value of a property, please contact us for a free consultation.
15215 Colonial Park DR Huntersville, NC 28078
4 Beds
4 Baths
3,344 SqFt
Key Details
Sold Price $595,000
Property Type Single Family Home
Sub Type Single Family Residence
Listing Status Sold
Purchase Type For Sale
Square Footage 3,344 sqft
Price per Sqft $177
Subdivision Centennial
MLS Listing ID 4401989
Sold Date 09/18/26
Bedrooms 4
Full Baths 3
Half Baths 1
HOA Fees $34/Semi-Annually
HOA Y/N 1
Abv Grd Liv Area 3,344
Year Built 2015
Lot Size 7,405 Sqft
Acres 0.17
Property Sub-Type Single Family Residence
Property Description
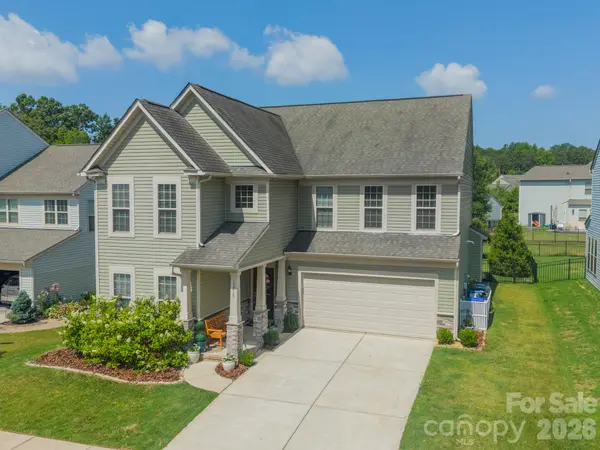
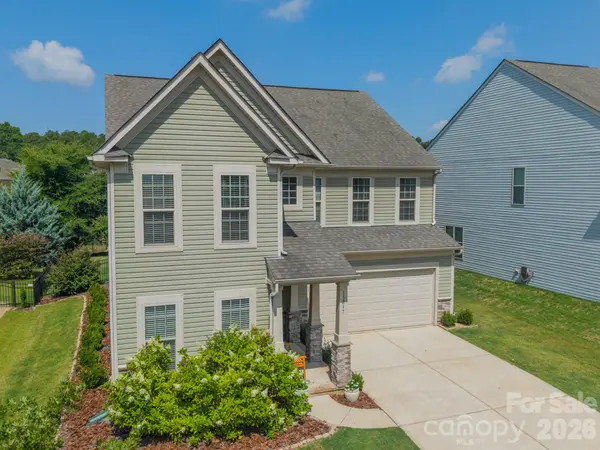
Located in a desirable Huntersville community, this beautifully maintained home offers an open Floor plan ideal for
everyday living and entertaining. The Kitchen features a large center island, tile backsplash, and opens to the GR w/a cozy fireplace. A sunroom with walls of windows opens to the patio and fully fenced backyard. Upstairs, the spacious primary suite includes a walk-in closet & luxurious bath with dual vanities, garden tub, and tiled shower. A versatile loft is surrounded by 3 additional bedrooms, including one with a private en-suite bath. The ML office with a large closet can serve as a 5th BR. Additional highlights include an oversized garage and access to community amenities including a pool, playground, and tennis courts.
Location
State NC
County Mecklenburg
Zoning NR
Rooms
Primary Bedroom Level Upper
Interior
Heating Electric
Cooling Ceiling Fan(s), Central Air
Flooring Tile, Wood, Other - See Remarks
Fireplaces Type Gas Log, Great Room
Fireplace true
Appliance Dishwasher, Electric Cooktop, Gas Water Heater
Laundry Laundry Room, Upper Level
Exterior
Garage Spaces 2.0
Fence Back Yard
Community Features Outdoor Pool, Playground, Tennis Court(s), Other
Utilities Available Cable Available, Electricity Connected, Natural Gas
Waterfront Description None
Roof Type Architectural Shingle
Street Surface Concrete,Paved
Porch Front Porch, Patio
Garage true
Building
Foundation Slab
Sewer Public Sewer
Water City
Level or Stories Two
Structure Type Vinyl
New Construction false
Schools
Elementary Schools Blythe
Middle Schools J.M. Alexander
High Schools North Mecklenburg
Others
HOA Name Cedar Management
Senior Community false
Restrictions Architectural Review,Subdivision
Acceptable Financing Cash, Conventional
Listing Terms Cash, Conventional
Special Listing Condition None
Read Less
Want to know what your home might be worth? Contact us for a FREE valuation!

Our team is ready to help you sell your home for the highest possible price ASAP
© 2026 Listings courtesy of Canopy MLS as distributed by MLS GRID. All Rights Reserved.
Bought with Laura Kempf • Coldwell Banker Realty
NEARBY SCHOOLS & BUSINESSES