

704-609-9300
Jeremy.Ordan@allentate.com
- Call Us:
704-609-9300
- Message Us:
Jeremy.Ordan@allentate.com

$886,174
$889,000
0.3%For more information regarding the value of a property, please contact us for a free consultation.
10102 Paxton Run RD Charlotte, NC 28277
4 Beds
4 Baths
3,816 SqFt
Key Details
Sold Price $886,174
Property Type Single Family Home
Sub Type Single Family Residence
Listing Status Sold
Purchase Type For Sale
Square Footage 3,816 sqft
Price per Sqft $232
Subdivision Ardrey Chase
MLS Listing ID 4349841
Sold Date 09/18/26
Bedrooms 4
Full Baths 4
HOA Fees $100/qua
HOA Y/N 1
Abv Grd Liv Area 3,816
Year Built 2012
Lot Size 10,890 Sqft
Acres 0.25
Property Sub-Type Single Family Residence
Property Description
Freshly painted entire home, hardwood floors and kitchen cabinets are wood polished
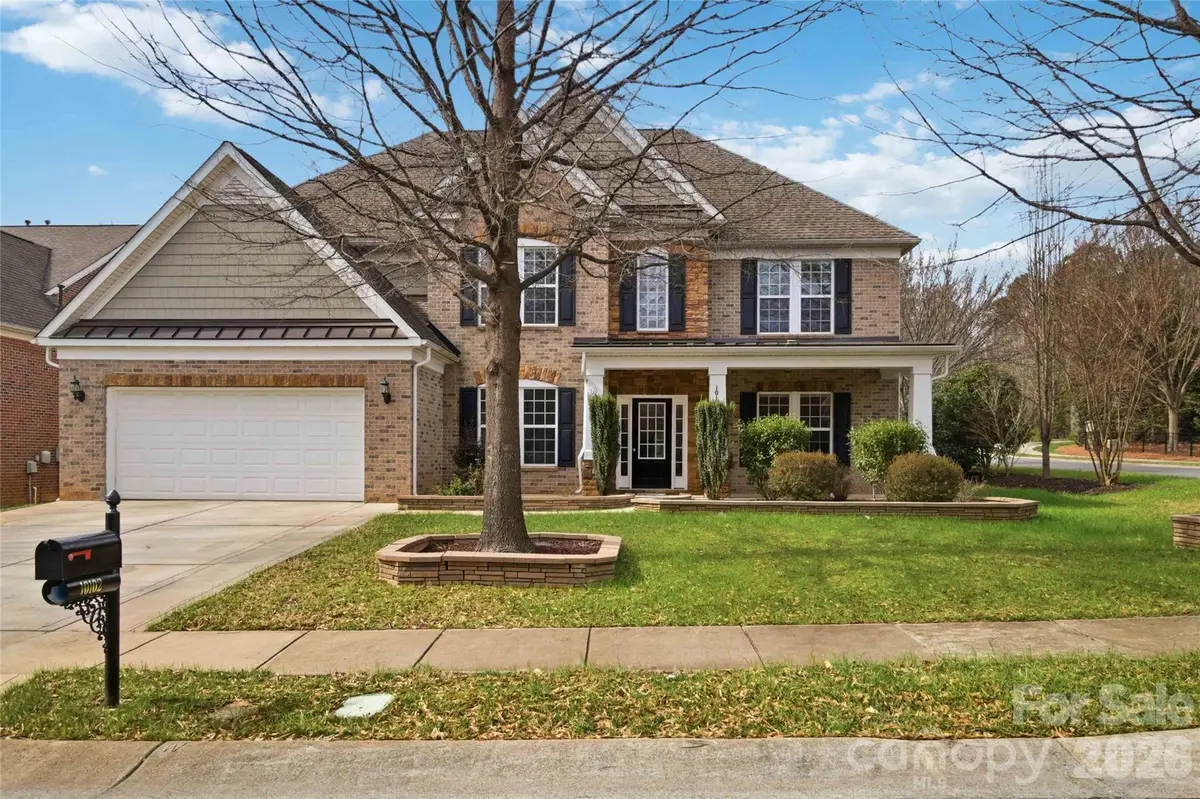
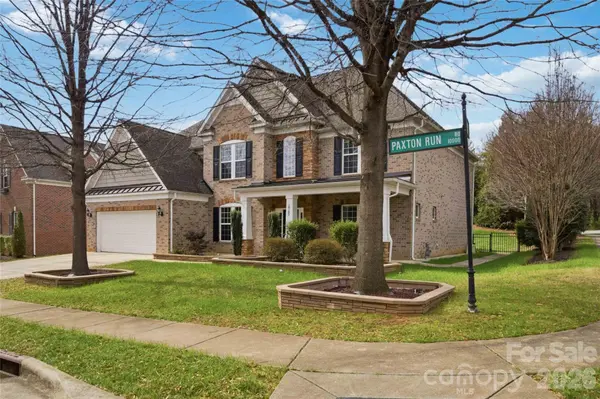
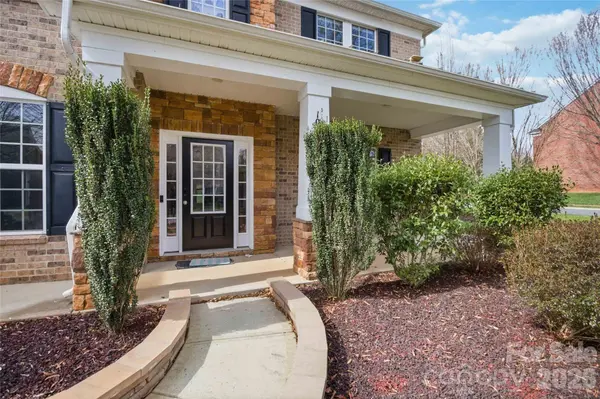
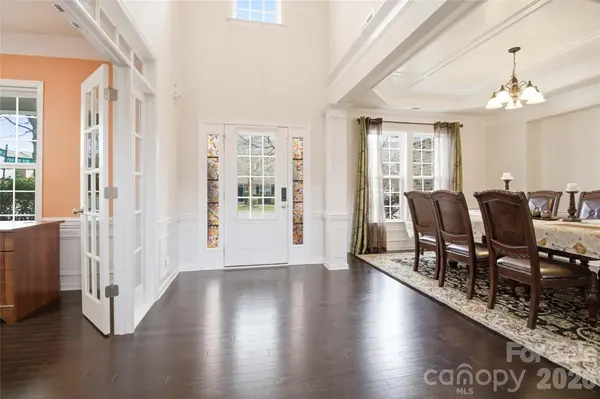
Welcome to this elegant full-brick residence, Pulte's renowned Avalon model, offering 3,816 HLA square feet plus an additional 400+ square feet of non-HLA sunroom. This home showcases timeless curb appeal and exceptional living spaces within an award-winning school zone. Step inside the grand foyer and experience a high-ceiling living room filled with natural light, creating an inviting atmosphere for both everyday living and entertaining. The expansive sunroom adds even more space to relax and unwind.
This spacious home features 4 bedrooms and 4 full baths, including an impressive upstairs primary retreat complete with a private sitting area, a spa-inspired bathroom, and custom-designed closets. A secondary bedroom also includes a custom closet, offering thoughtful storage throughout. A main-level flex room with an adjacent full bath can serve as a 5th bedroom, providing exceptional versatility.
Enjoy multiple flexible living areas, including a morning room, a bright sunroom, and an extended patio—perfect for relaxing or hosting gatherings while overlooking the private, tree-lined backyard.
Beautiful hardwood floors flow throughout the main level, enhancing the home's warmth and sophistication.
Located in a highly sought-after community in the Ballantyne area, this home offers the perfect blend of luxury, comfort, and convenience.
Location
State NC
County Mecklenburg
Zoning N1-A
Rooms
Guest Accommodations None
Primary Bedroom Level Upper
Interior
Heating Central
Cooling Central Air
Fireplace true
Appliance Dishwasher, Exhaust Hood, Gas Cooktop, Microwave, Refrigerator, Wall Oven, Washer/Dryer
Laundry Mud Room, Laundry Room, Main Level
Exterior
Garage Spaces 2.0
Community Features Clubhouse, Outdoor Pool, Playground
Street Surface Concrete,Paved
Porch Front Porch, Patio
Garage true
Building
Foundation Slab
Sewer Public Sewer
Water City
Level or Stories Two
Structure Type Brick Full,Hardboard Siding
New Construction false
Schools
Elementary Schools Elon Park
Middle Schools Community House
High Schools Ardrey Kell
Others
HOA Name Cedar Management Group
Senior Community false
Special Listing Condition None
Read Less
Want to know what your home might be worth? Contact us for a FREE valuation!

Our team is ready to help you sell your home for the highest possible price ASAP
© 2026 Listings courtesy of Canopy MLS as distributed by MLS GRID. All Rights Reserved.
Bought with Vera Sio Lai Yue • Sio Lai Cheong
NEARBY SCHOOLS & BUSINESSES