

704-609-9300
Jeremy.Ordan@allentate.com
- Call Us:
704-609-9300
- Message Us:
Jeremy.Ordan@allentate.com



$335,000
$335,000
For more information regarding the value of a property, please contact us for a free consultation.
76 Maple Springs RD Asheville, NC 28805
3 Beds
1 Bath
985 SqFt
Key Details
Sold Price $335,000
Property Type Single Family Home
Sub Type Single Family Residence
Listing Status Sold
Purchase Type For Sale
Square Footage 985 sqft
Price per Sqft $340
MLS Listing ID 4413392
Sold Date 09/18/26
Bedrooms 3
Full Baths 1
Construction Status Completed
Abv Grd Liv Area 985
Year Built 1965
Lot Size 0.500 Acres
Acres 0.5
Property Sub-Type Single Family Residence
Property Description
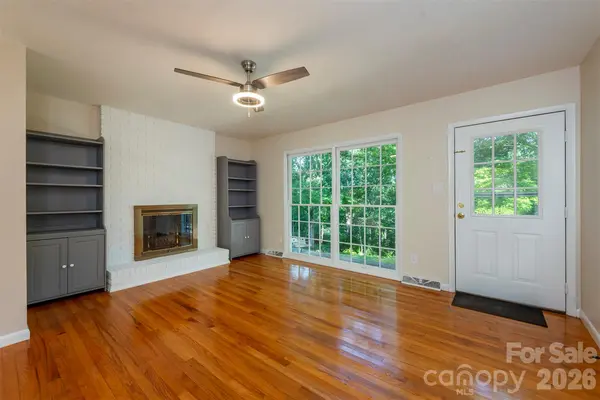
Charming 3-bedroom, 1-bath home on a beautiful half-acre lot with impressive updates and a clean, comfortable feel. Large windows bring in plenty of natural light and offer lovely views of the surrounding yard, while the living room features a fireplace already plumbed for gas logs.
Recent updates include refinished hardwood floors throughout with new linoleum tile flooring in the kitchen plus an updated bathroom. The huge basement offers tons of storage space along with great potential for a future finished living area.
Additional highlights include an attached garage, attic storage with pull-down stairs, a 200-amp electrical panel, and a separate shed with both power and water. The spacious yard gives you plenty of room to enjoy the outdoors, all in a fabulous location close to everyday amenities and just minutes from downtown Asheville.
Location
State NC
County Buncombe
Zoning RM6
Rooms
Basement Basement Garage Door, Exterior Entry, Interior Entry, Storage Space, Unfinished
Primary Bedroom Level Main
Main Level Bedrooms 3
Interior
Interior Features Attic Stairs Pulldown, Built-in Features, Walk-In Closet(s)
Heating Floor Furnace, Propane
Cooling Ceiling Fan(s), Central Air, Electric
Flooring Vinyl, Wood
Fireplaces Type Living Room, Propane
Fireplace true
Appliance Electric Water Heater, Microwave
Laundry Electric Dryer Hookup, In Basement, In Kitchen, Washer Hookup
Exterior
Garage Spaces 1.0
Utilities Available Propane
Roof Type Composition
Street Surface Gravel
Garage true
Building
Lot Description Green Area, Level, Sloped
Foundation Basement
Sewer Public Sewer
Water City
Level or Stories One
Structure Type Vinyl
New Construction false
Construction Status Completed
Schools
Elementary Schools Charles C Bell
Middle Schools Ac Reynolds
High Schools Ac Reynolds
Others
Senior Community false
Restrictions No Representation
Acceptable Financing Cash, Conventional
Listing Terms Cash, Conventional
Special Listing Condition None
Read Less
Want to know what your home might be worth? Contact us for a FREE valuation!

Our team is ready to help you sell your home for the highest possible price ASAP
© 2026 Listings courtesy of Canopy MLS as distributed by MLS GRID. All Rights Reserved.
Bought with Kristi Hopkins • Keller Williams Professionals
NEARBY SCHOOLS & BUSINESSES